
The Librush Group
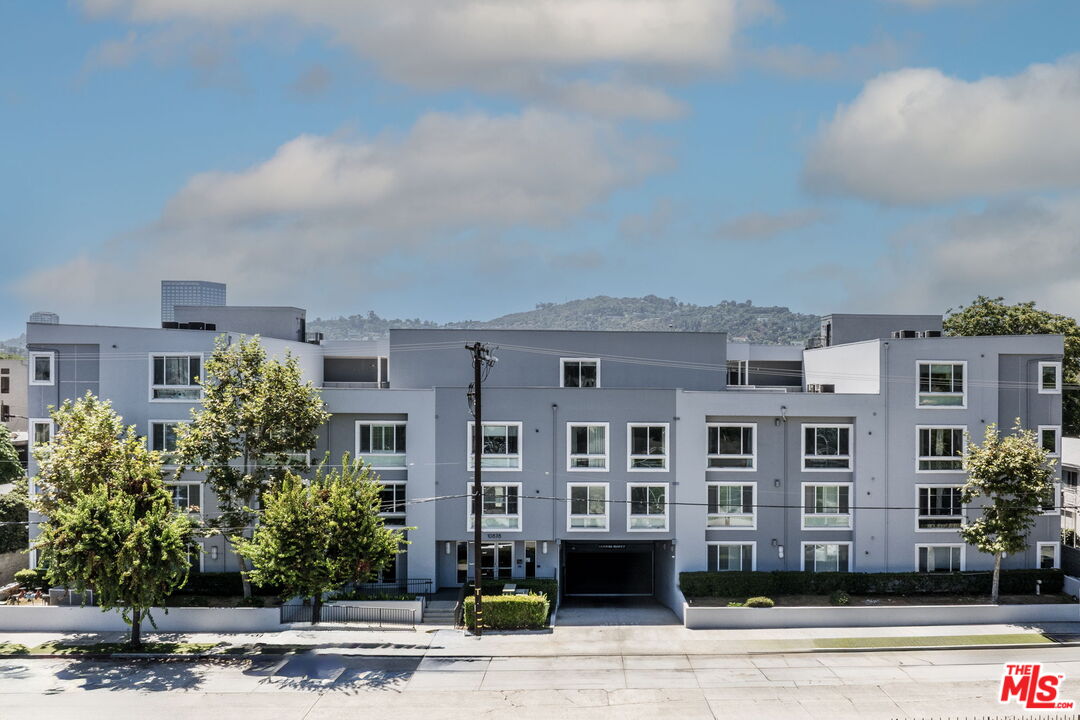
Modern gray apartment building with white-trimmed windows, street trees, and hills behind it.
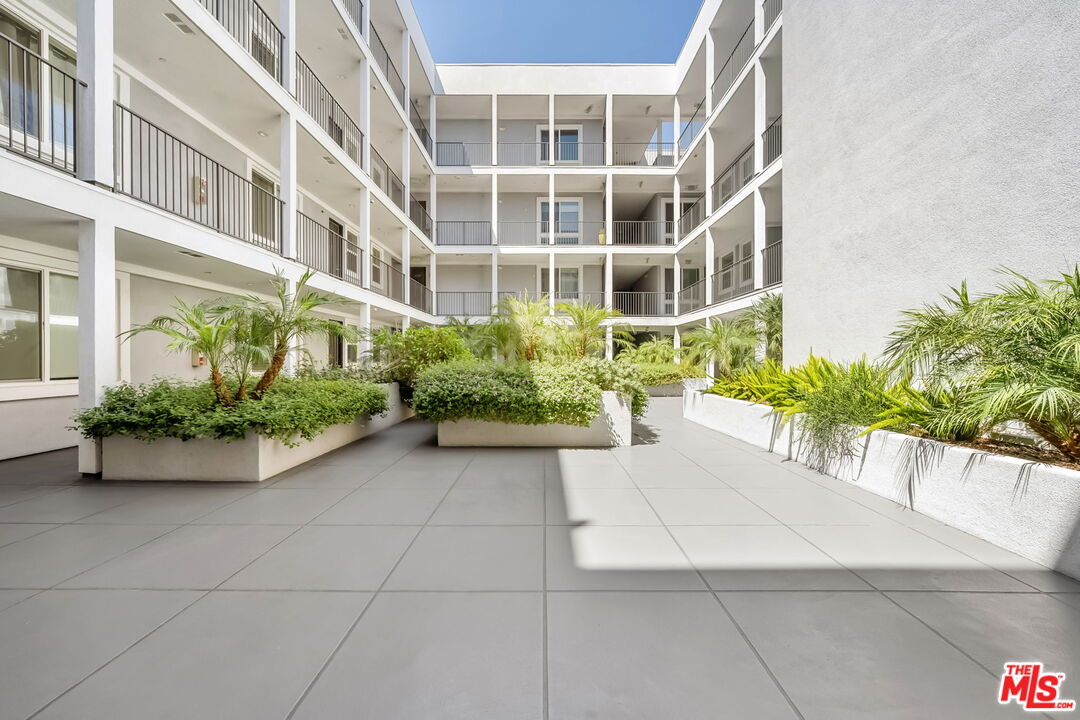
Apartment courtyard with tiled paving, raised tropical planters, and surrounding balconies.
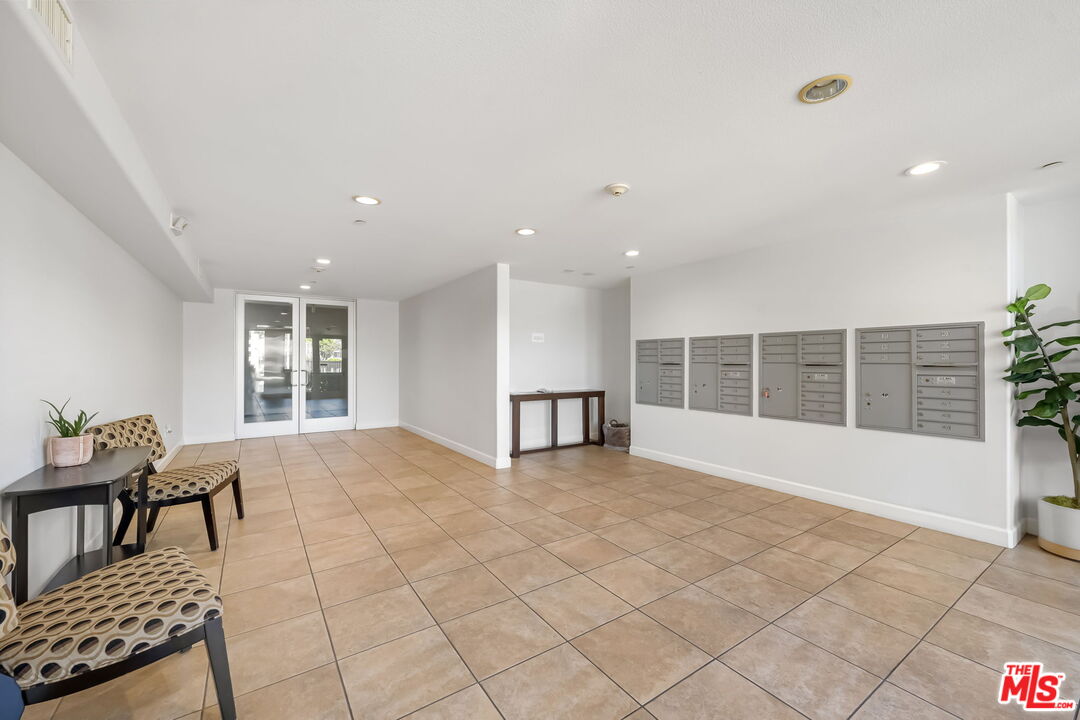
Apartment building lobby with a tiled floor, wall of mailboxes, and seating.
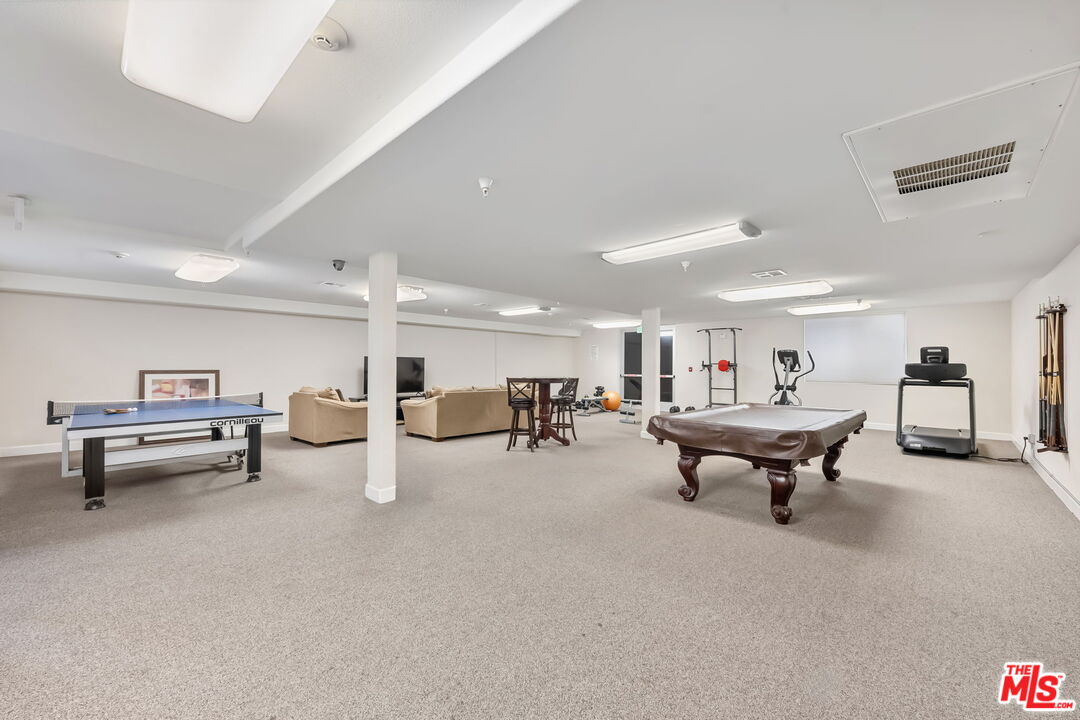
Shared recreation room with a pool table, ping-pong table, treadmill, and seating area.
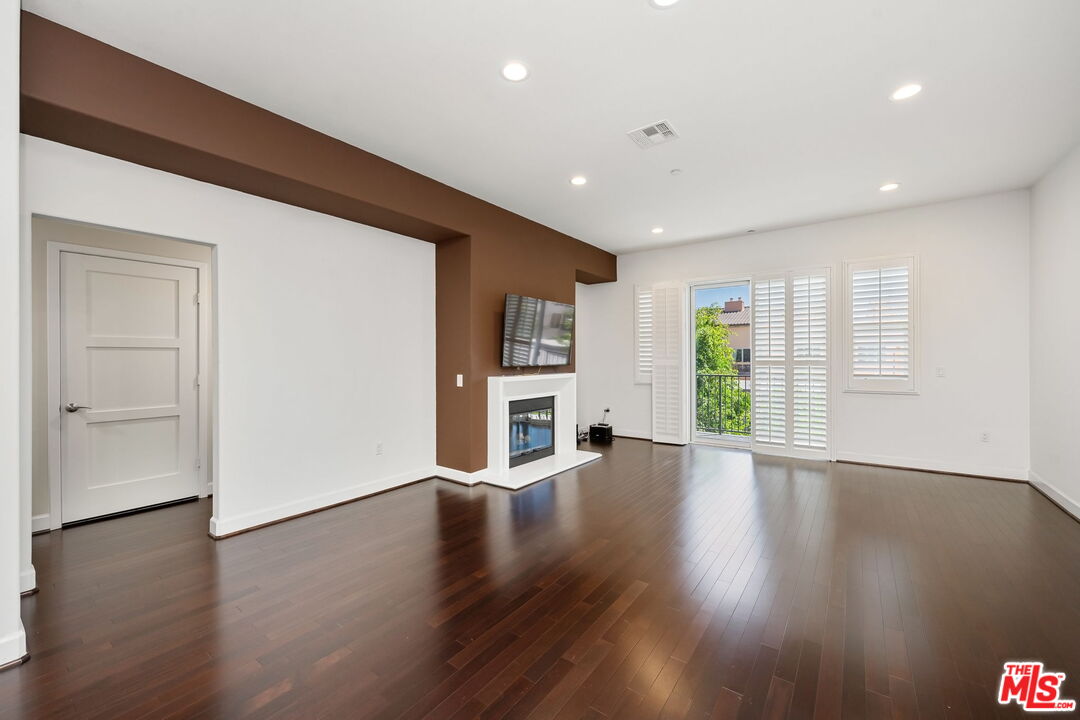
Living room with dark hardwood floors, a fireplace, and shuttered doors opening to a balcony.
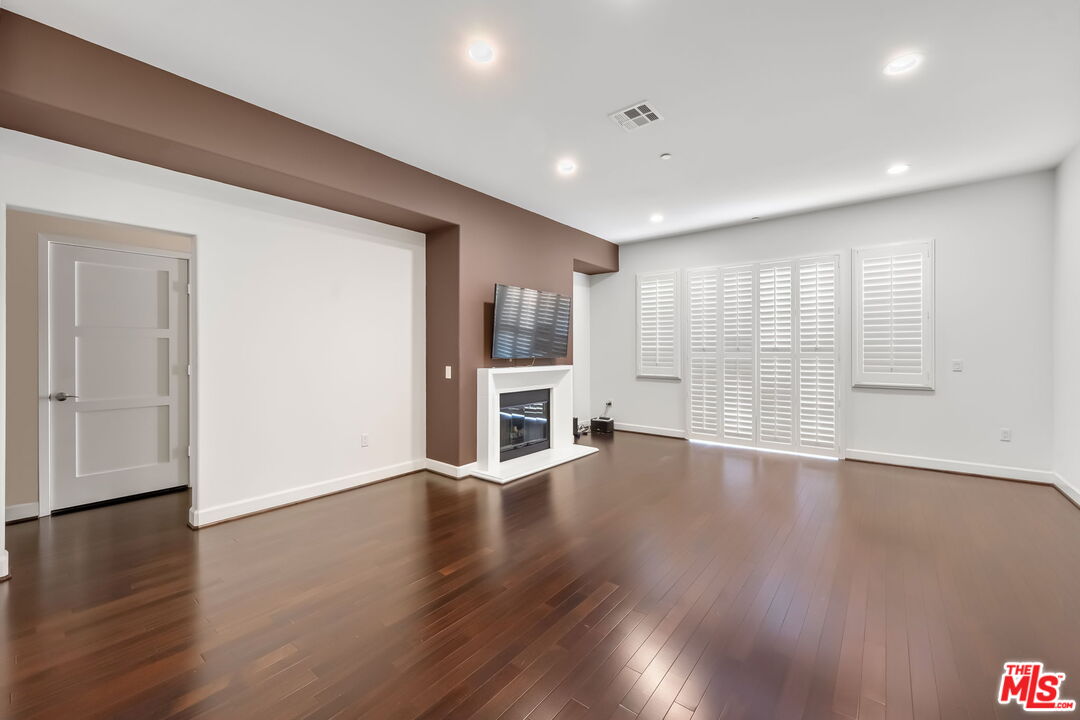
Living room with dark hardwood floors, a fireplace, and white plantation shutters.
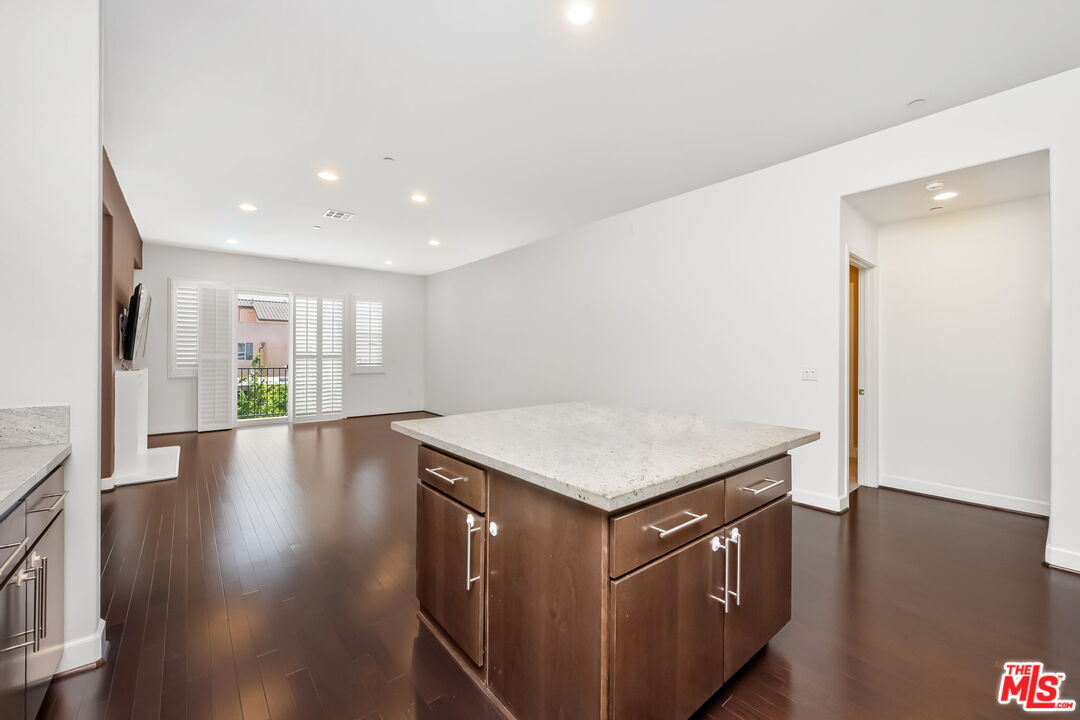
Open kitchen and living area with a large stone island, dark wood floors, and shuttered windows.
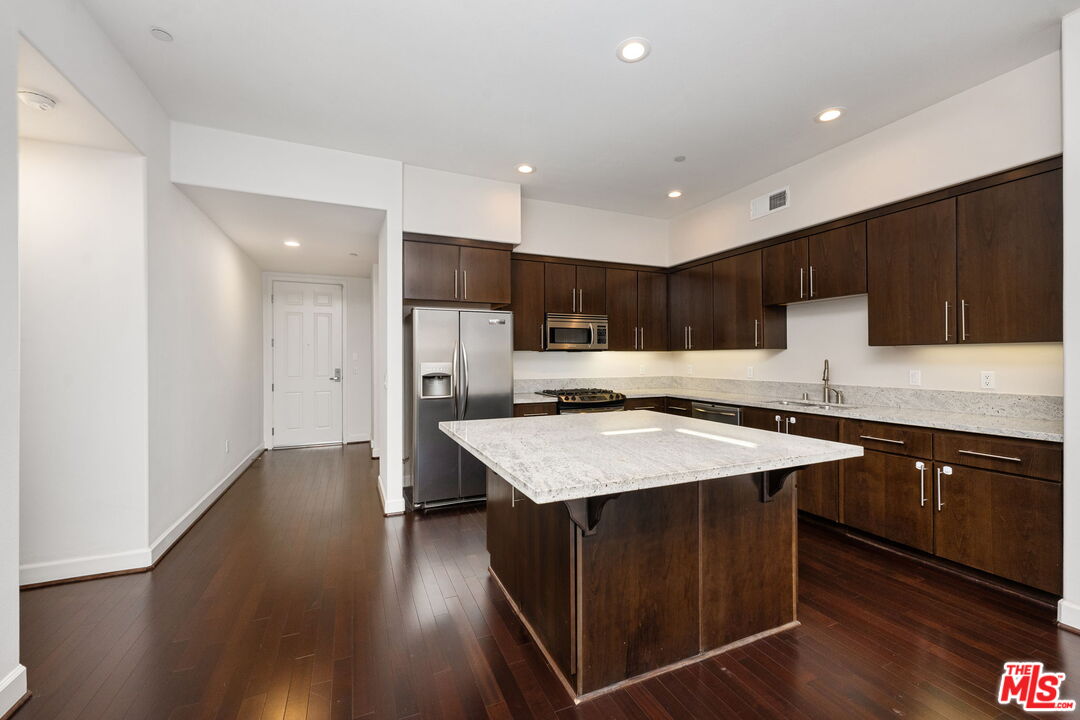
Kitchen with dark wood cabinets, stainless steel appliances, and a large stone island.
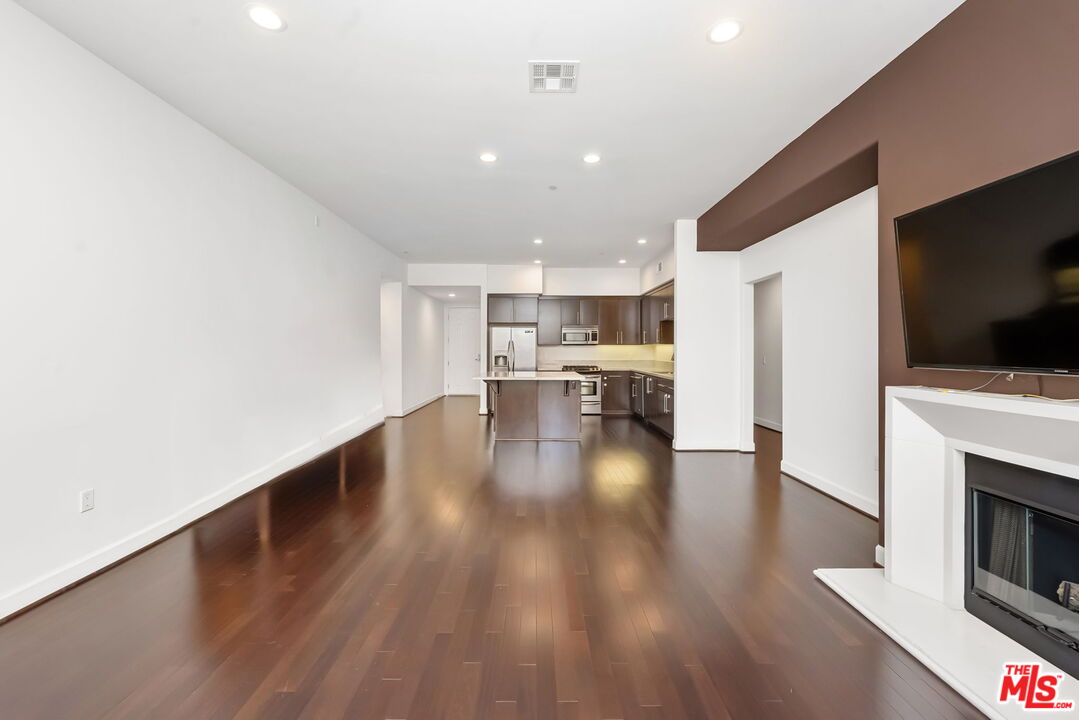
Open living room with dark hardwood floors, a fireplace, and an adjoining kitchen with an island.
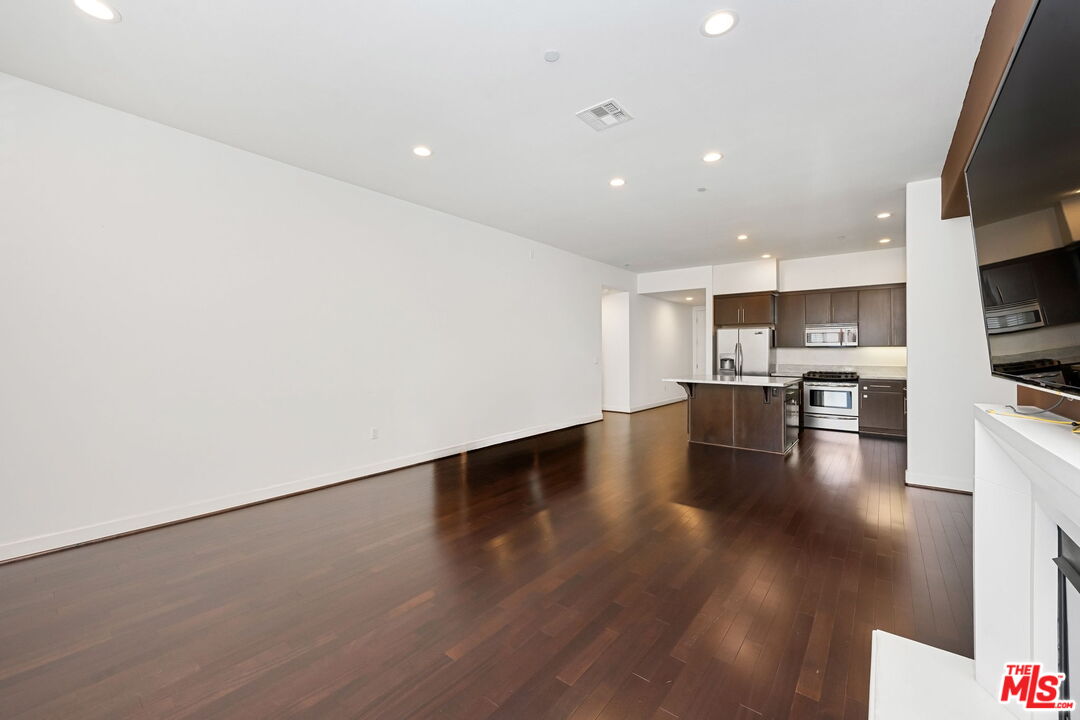
Open living area and kitchen with dark wood floors, a kitchen island, and stainless steel appliances.
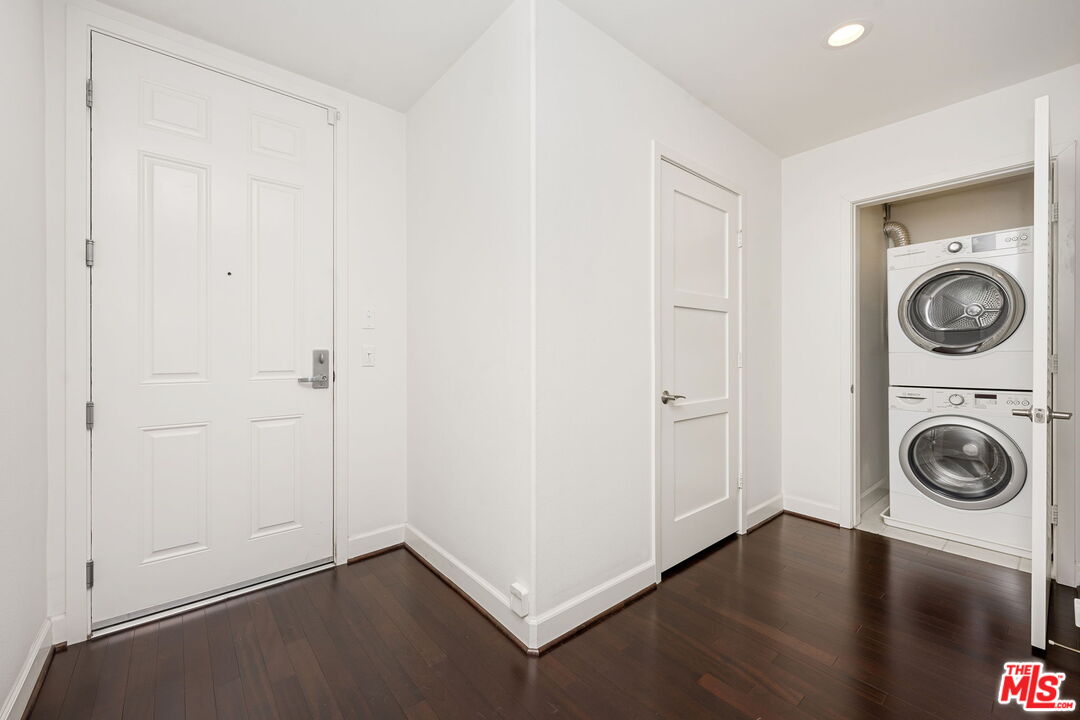
Condo entryway with dark wood floors, paneled doors, and a stacked washer and dryer.
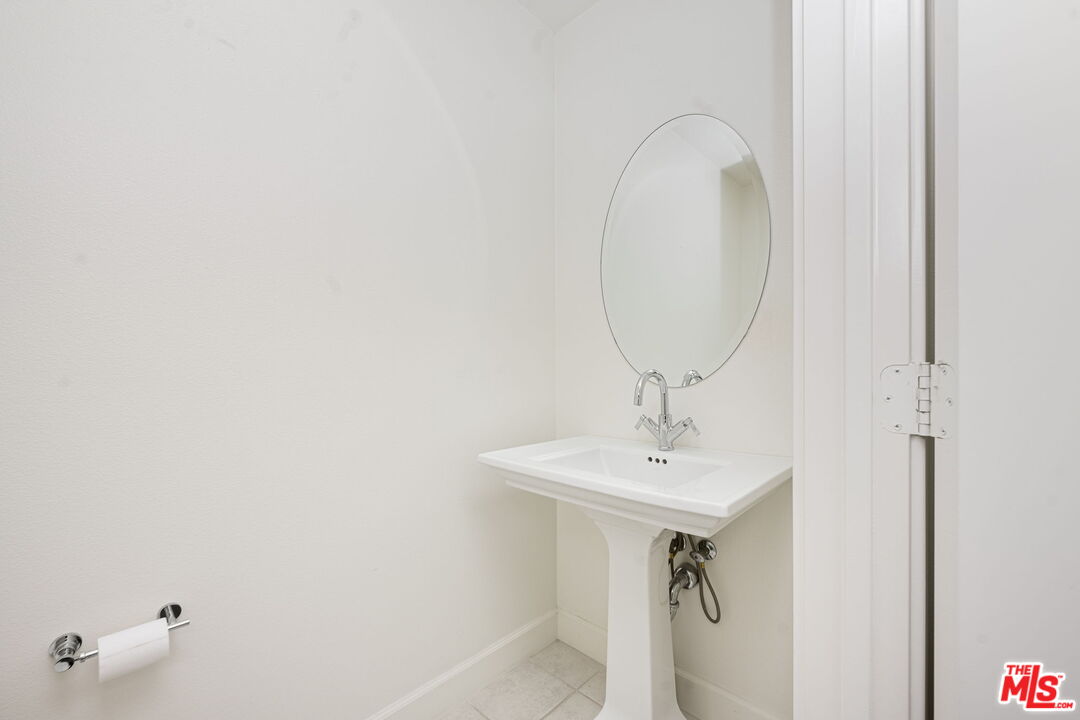
Bathroom with a pedestal sink and oval mirror.
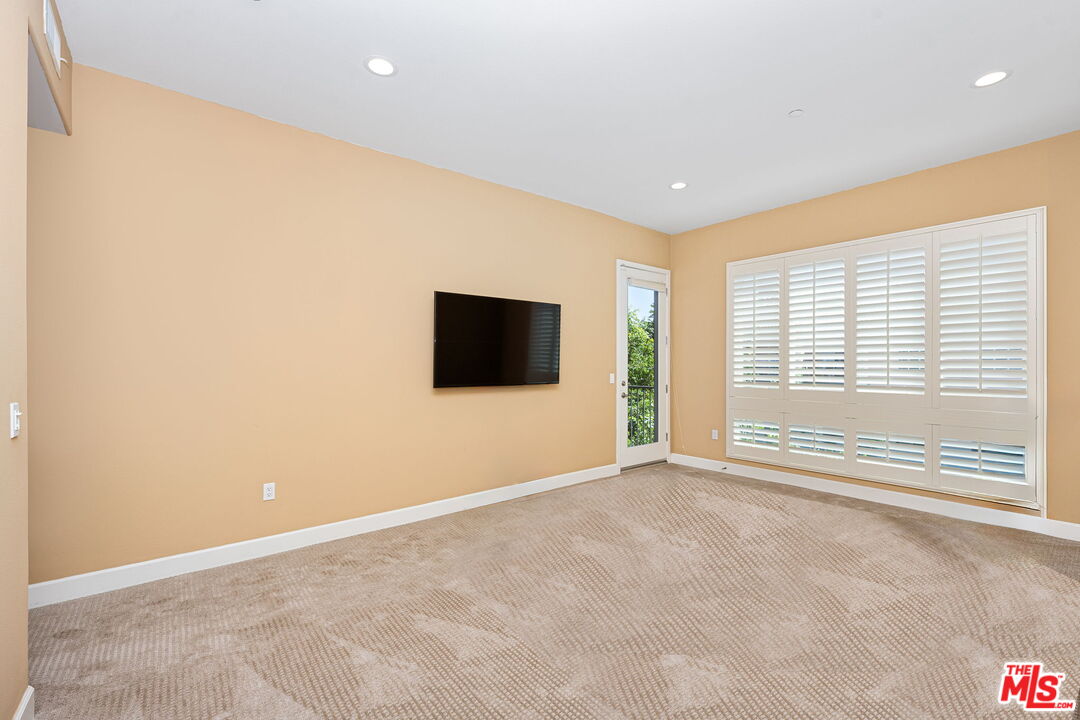
Carpeted room with a wall-mounted television, plantation shutters, and a glass door to a balcony.
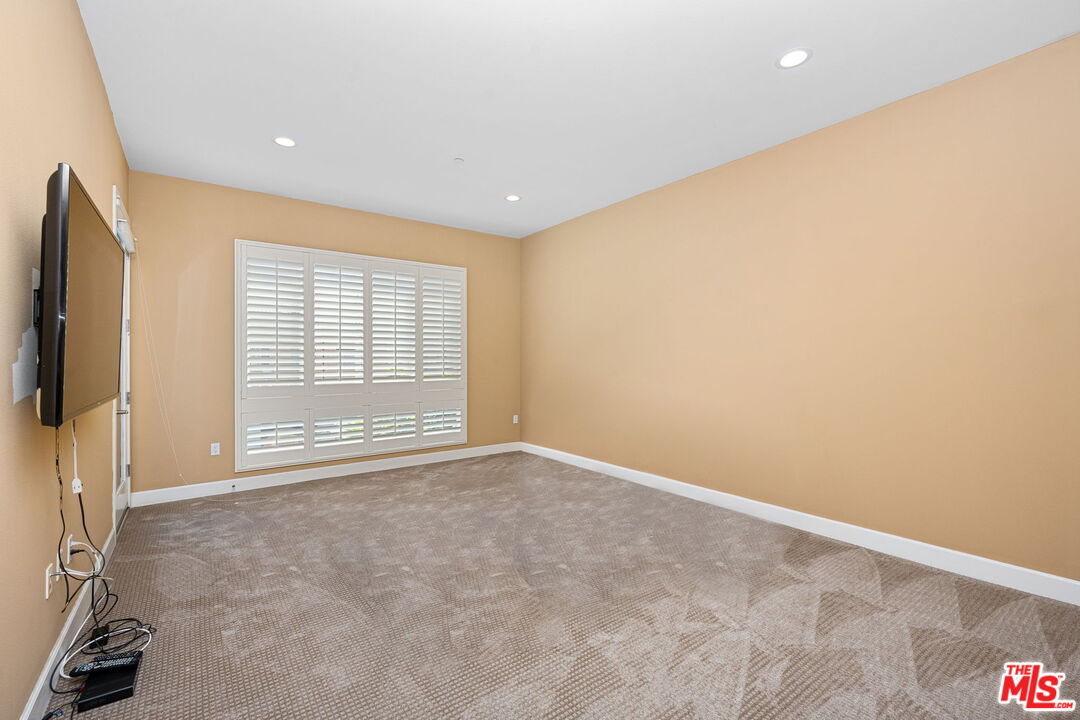
Carpeted room with tan walls, plantation shutters, and a wall-mounted television.
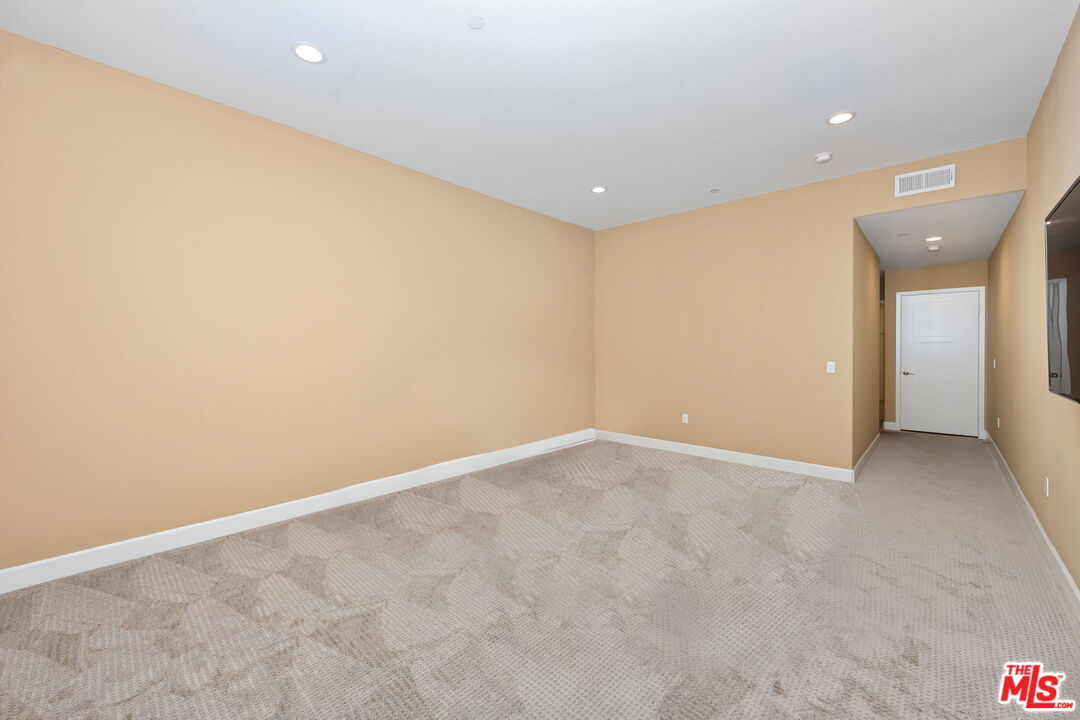
Empty carpeted living room with beige walls and recessed ceiling lights.
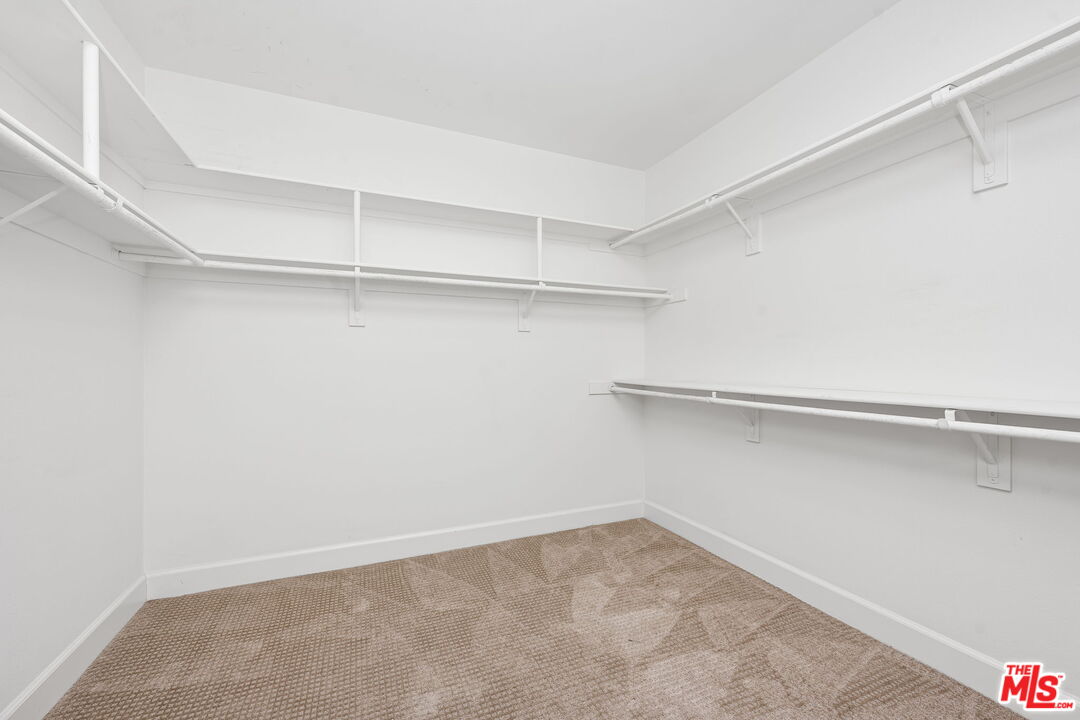
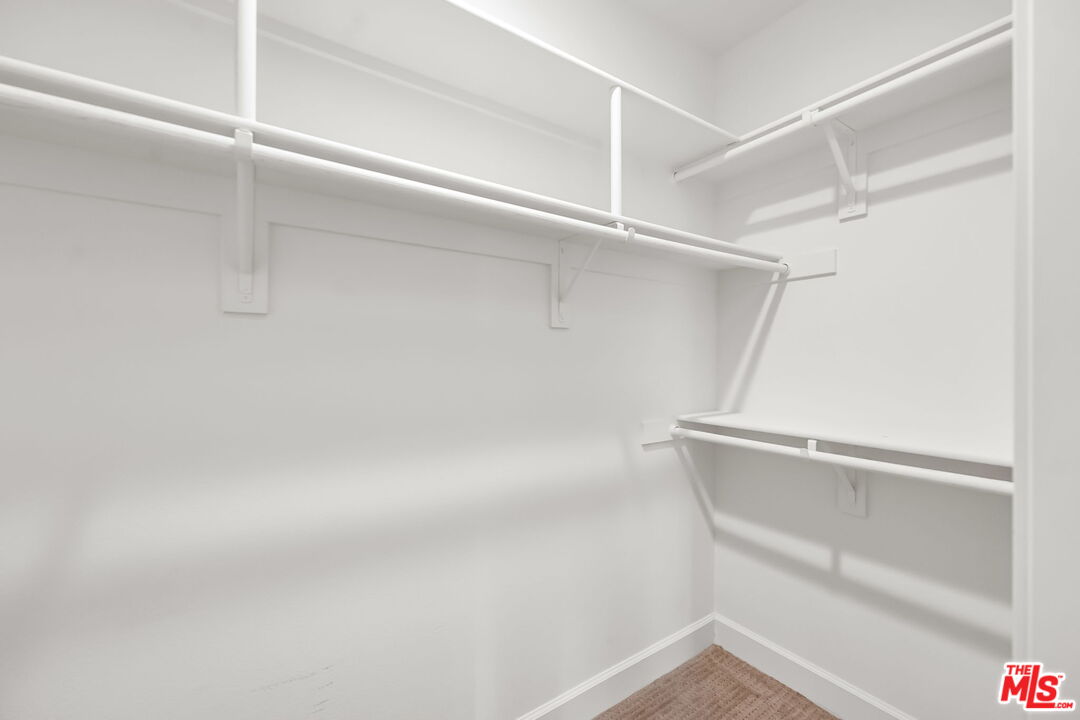
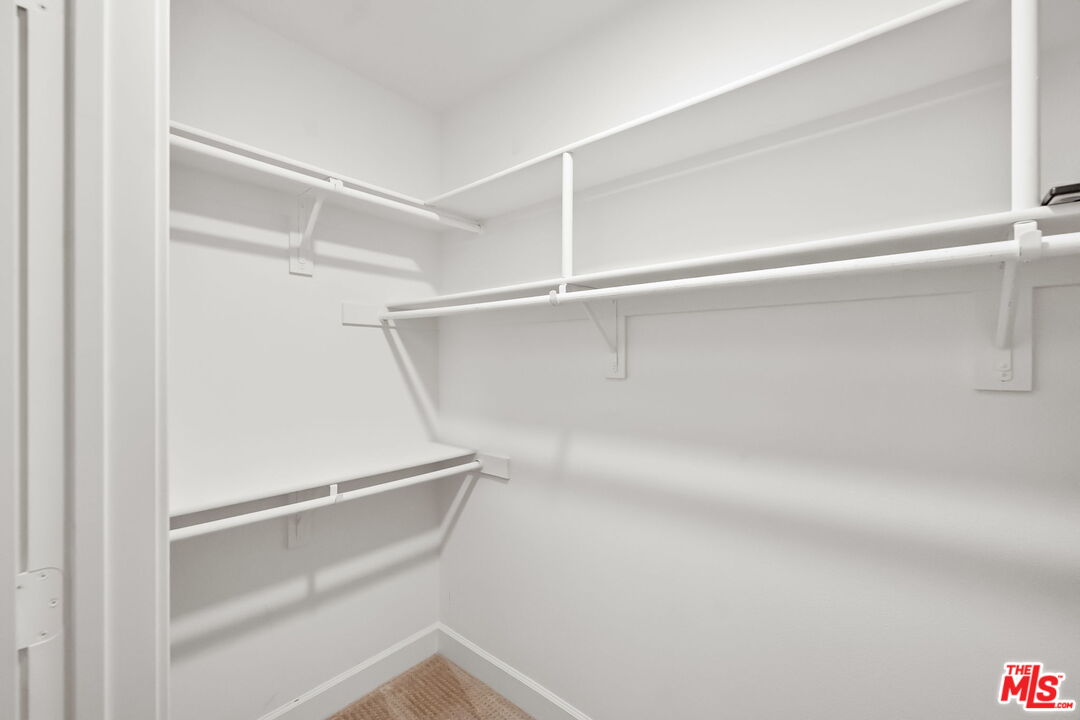
Walk-in closet with white wraparound shelving and beige carpet.
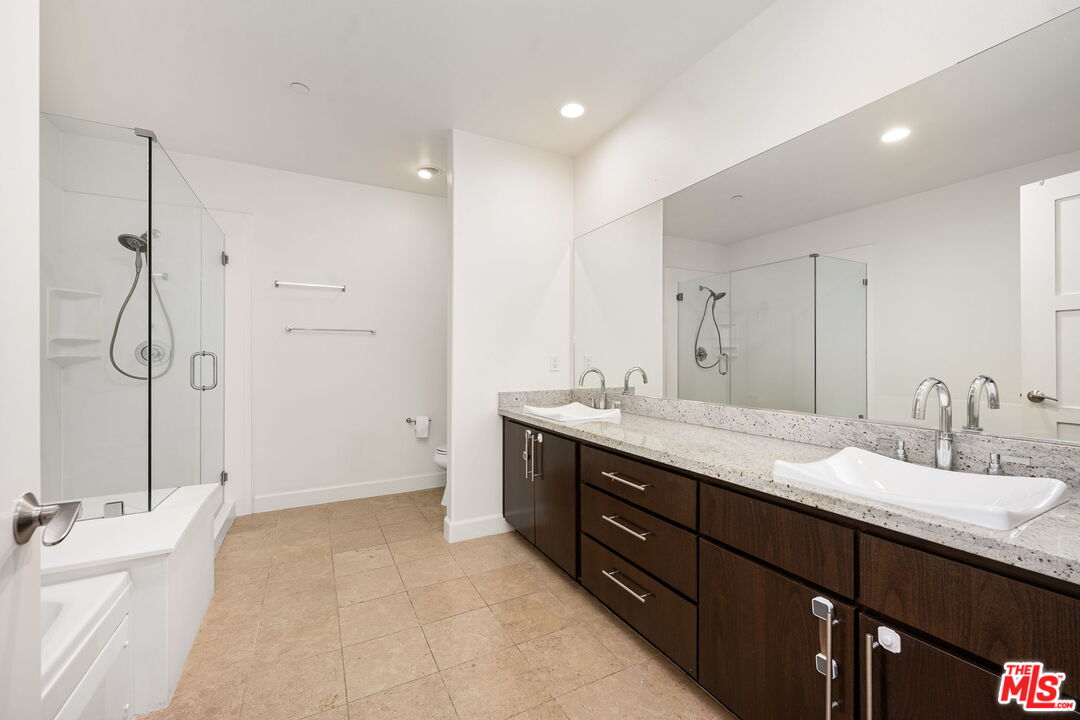
Bathroom with glass-enclosed shower, double sinks, and dark wood vanity.
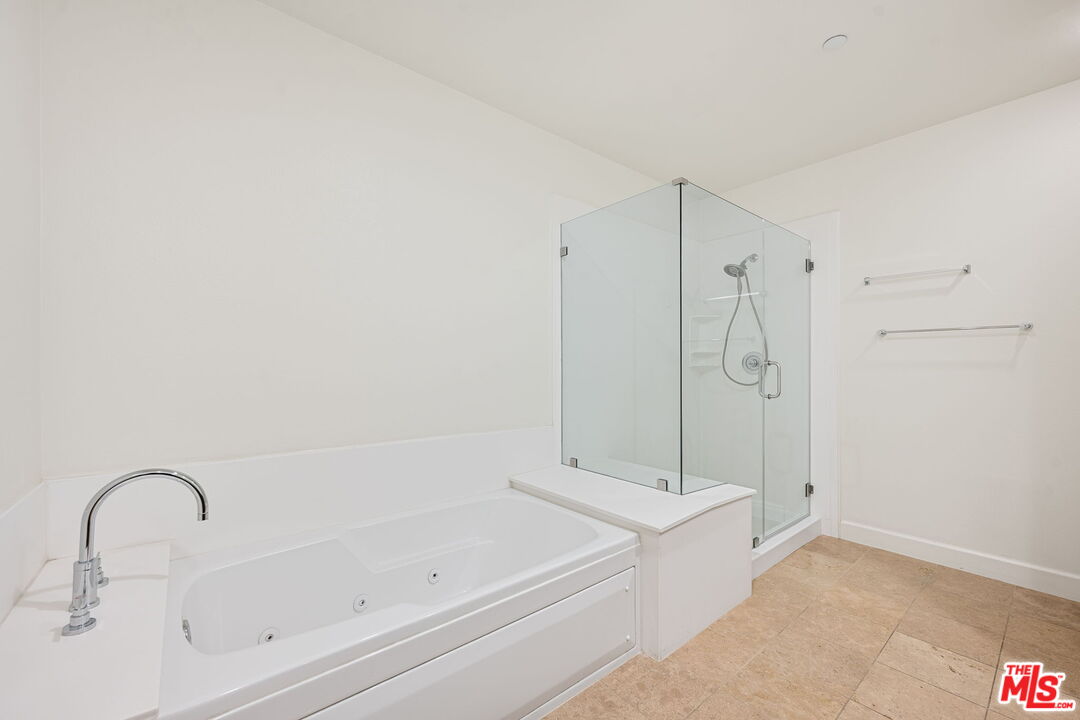
Bathroom with a jetted soaking tub and glass-enclosed shower.
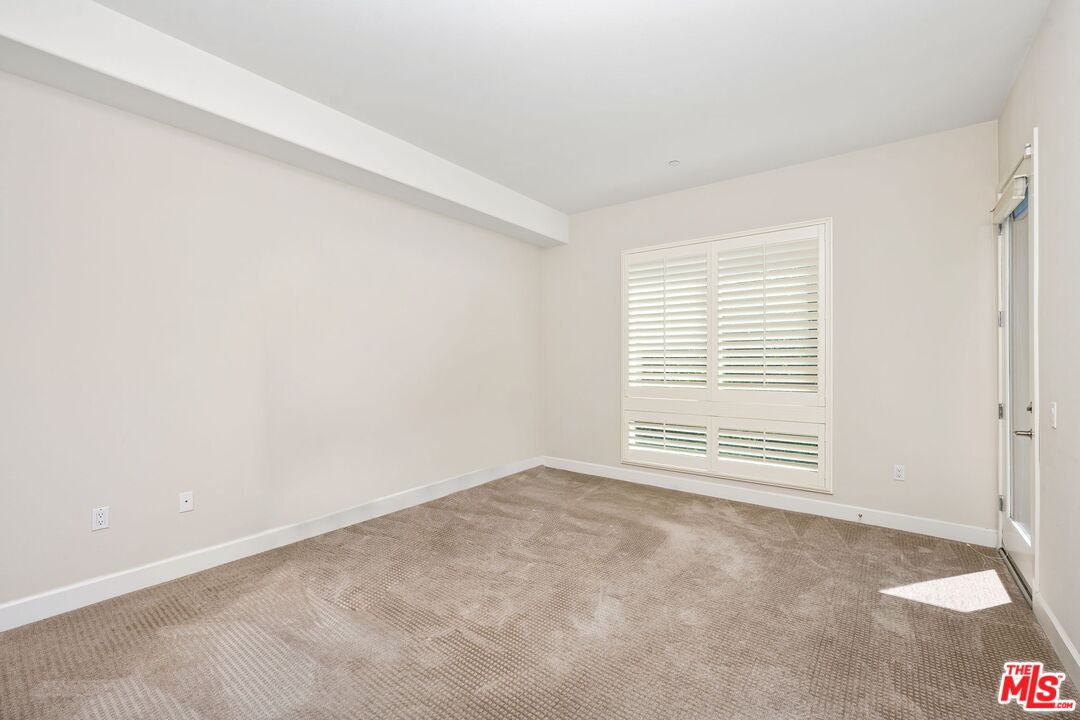
Empty carpeted room with plantation shutters and a glass door.
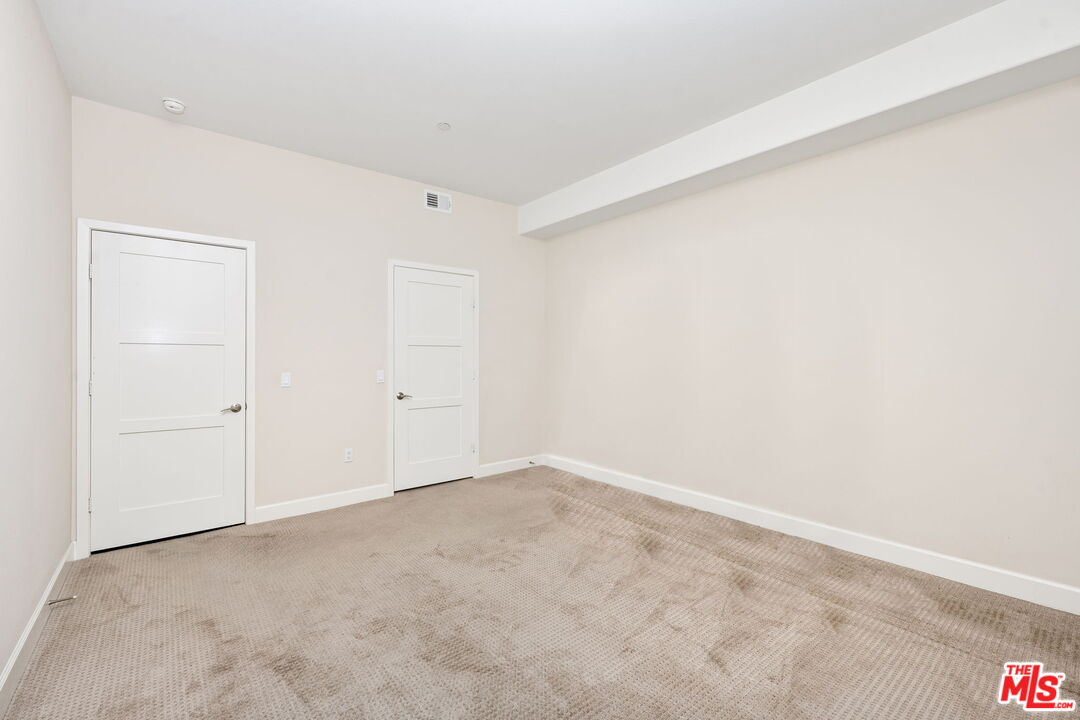
Empty carpeted room with two white doors and a large open wall.
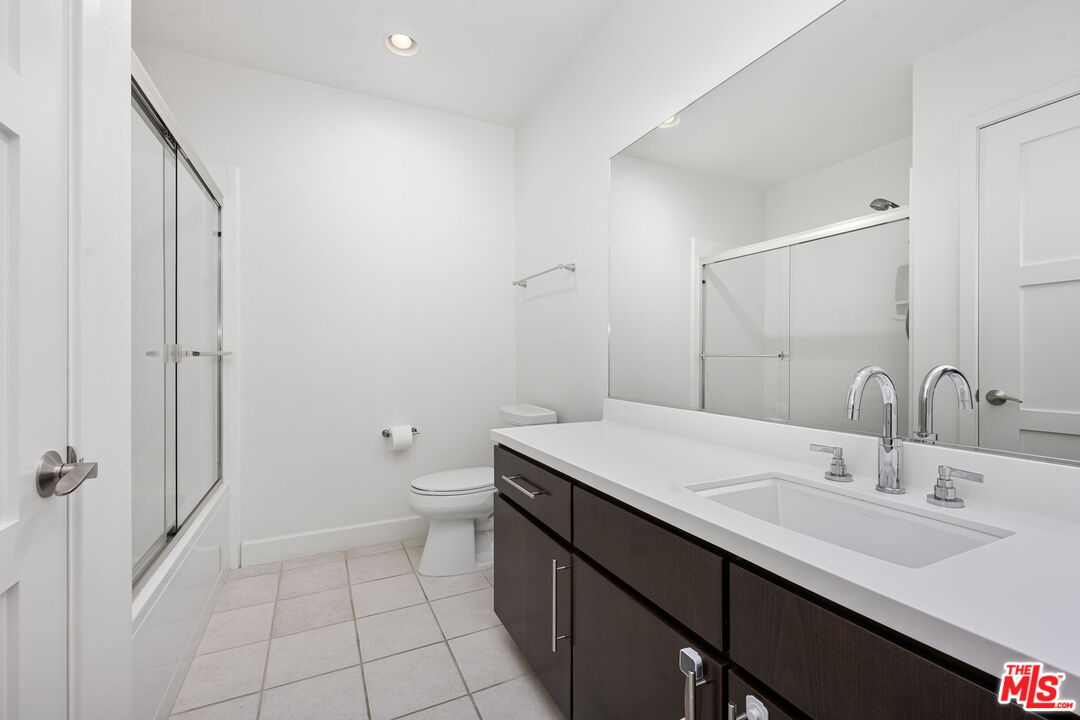
Bathroom with a glass-enclosed shower, dark vanity, and large mirror.
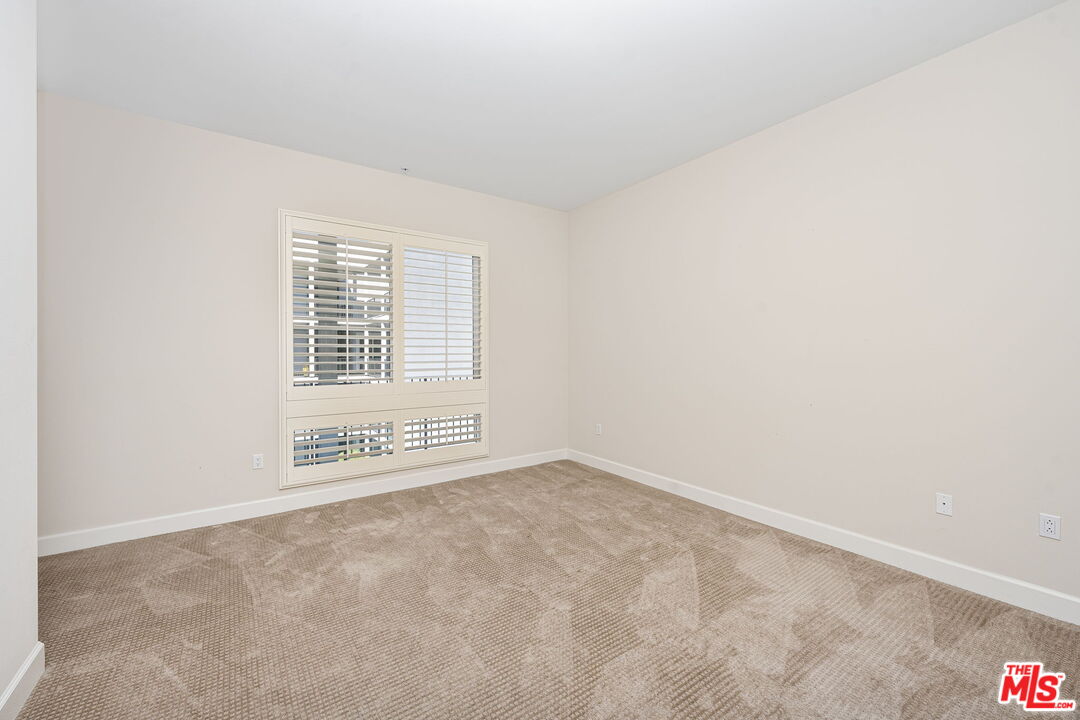
Empty carpeted room with a large window and white plantation shutters.
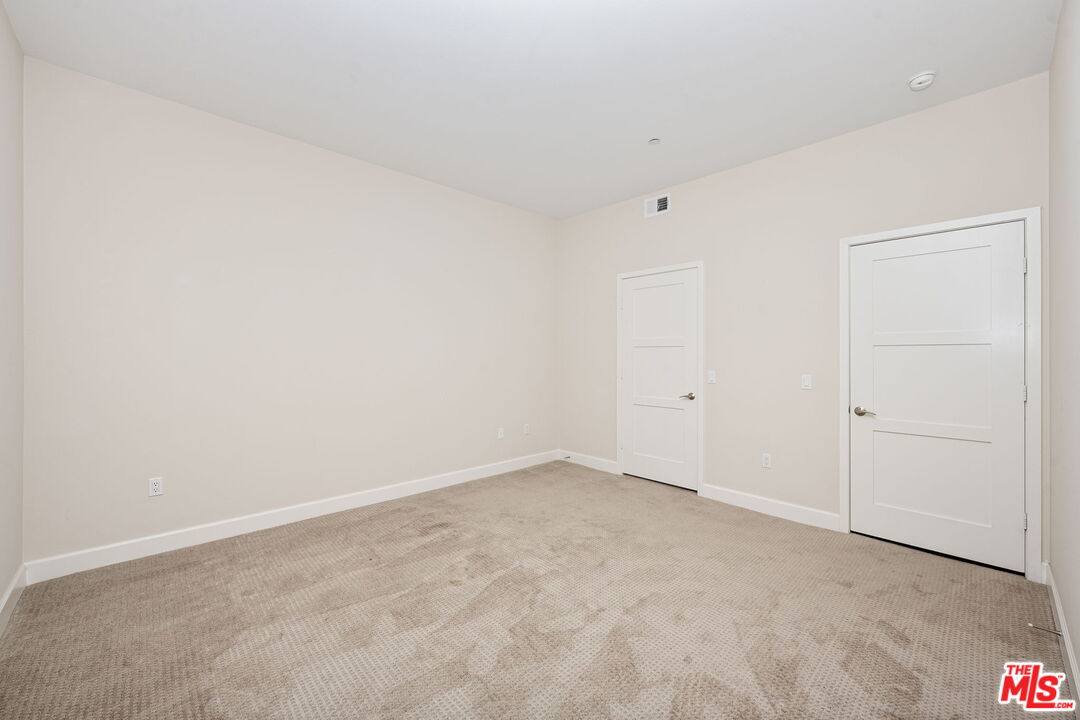
Empty carpeted room with pale walls and two white doors.
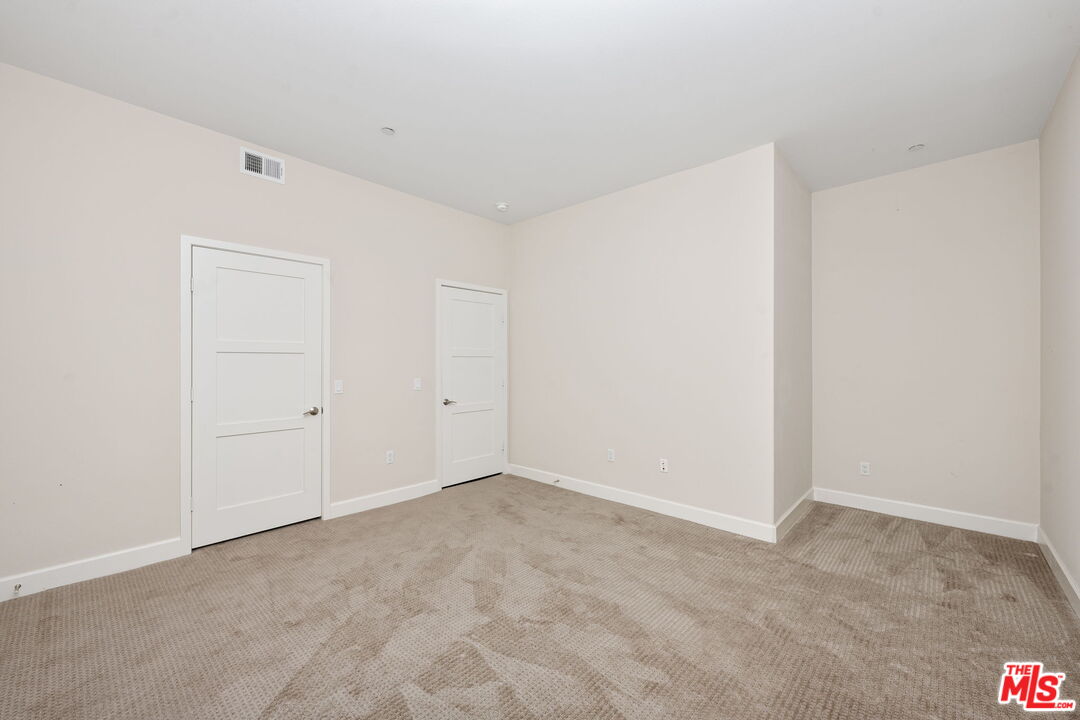
Empty carpeted bedroom with two white doors and neutral walls.
Walk-in closet with white shelving and hanging rods, empty and carpeted.
Walk-in closet with white wraparound shelves and hanging rods above beige carpet.
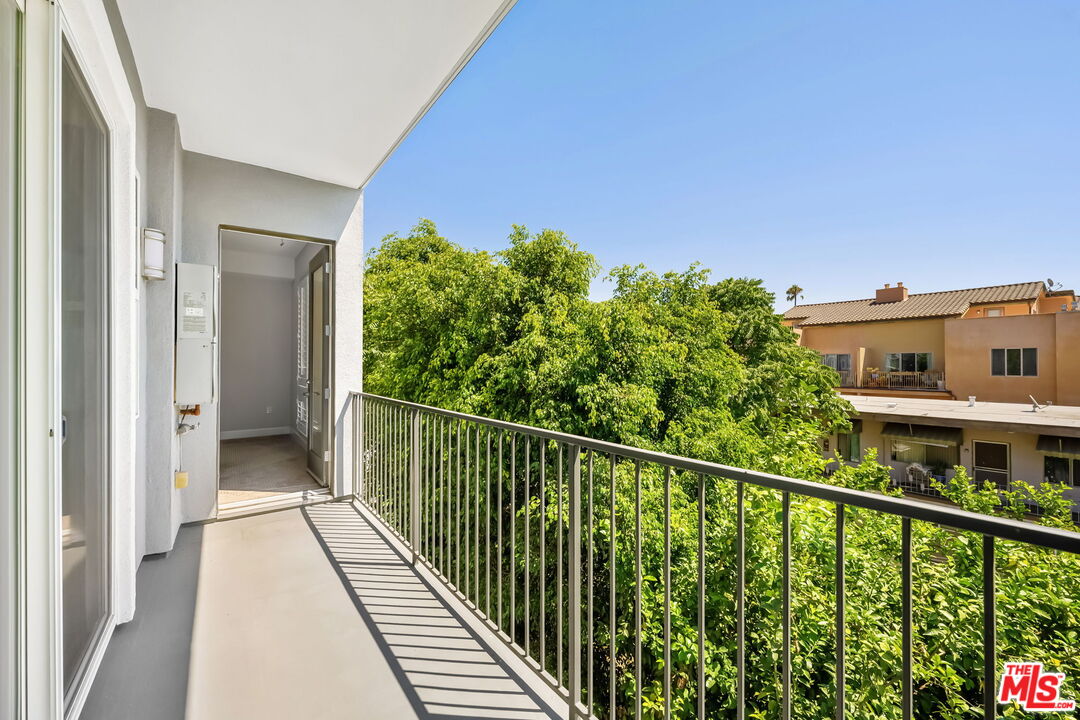
Apartment balcony overlooking leafy trees and neighboring residences.
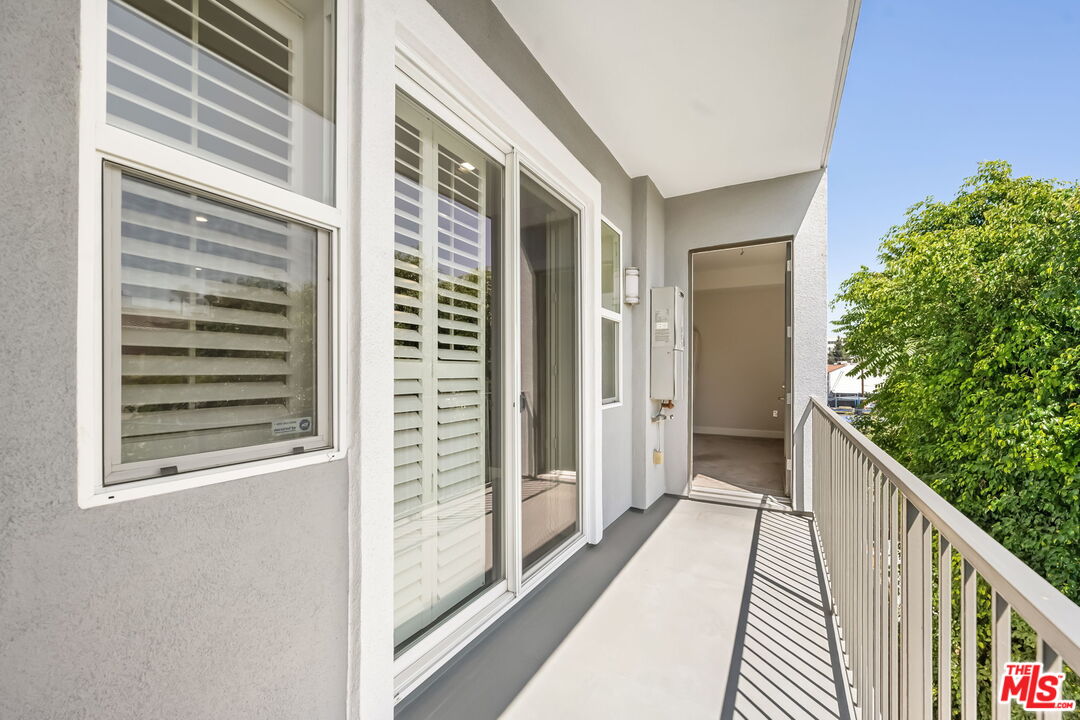
Apartment balcony with sliding glass doors, white shutters, and a metal railing beside a leafy tree.
SEE ALL PHOTOS
Modern gray apartment building with white-trimmed windows, street trees, and hills behind it.
Apartment courtyard with tiled paving, raised tropical planters, and surrounding balconies.
Apartment building lobby with a tiled floor, wall of mailboxes, and seating.
Shared recreation room with a pool table, ping-pong table, treadmill, and seating area.
Living room with dark hardwood floors, a fireplace, and shuttered doors opening to a balcony.
Living room with dark hardwood floors, a fireplace, and white plantation shutters.
Open kitchen and living area with a large stone island, dark wood floors, and shuttered windows.
Kitchen with dark wood cabinets, stainless steel appliances, and a large stone island.
Open living room with dark hardwood floors, a fireplace, and an adjoining kitchen with an island.
Open living area and kitchen with dark wood floors, a kitchen island, and stainless steel appliances.
Condo entryway with dark wood floors, paneled doors, and a stacked washer and dryer.
Bathroom with a pedestal sink and oval mirror.
Carpeted room with a wall-mounted television, plantation shutters, and a glass door to a balcony.
Carpeted room with tan walls, plantation shutters, and a wall-mounted television.
Empty carpeted living room with beige walls and recessed ceiling lights.
Walk-in closet with white wraparound shelving and beige carpet.
Bathroom with glass-enclosed shower, double sinks, and dark wood vanity.
Bathroom with a jetted soaking tub and glass-enclosed shower.
Empty carpeted room with plantation shutters and a glass door.
Empty carpeted room with two white doors and a large open wall.
Bathroom with a glass-enclosed shower, dark vanity, and large mirror.
Empty carpeted room with a large window and white plantation shutters.
Empty carpeted room with pale walls and two white doors.
Empty carpeted bedroom with two white doors and neutral walls.
Walk-in closet with white shelving and hanging rods, empty and carpeted.
Walk-in closet with white wraparound shelves and hanging rods above beige carpet.
Apartment balcony overlooking leafy trees and neighboring residences.
Apartment balcony with sliding glass doors, white shutters, and a metal railing beside a leafy tree.
For Lease

10878 Bloomfield St Unit: 308

10878 Bloomfield St Unit: 308, North Hollywood, CA 91602

$4,800/month
Discover luxury living in this stunning 3-bedroom, 2.5-bathroom condominium, spanning approximately 2,000 sqft., in the heart of Toluca Lake. Built in 2009, this residence boasts an open floor plan with soaring 9+ ft. ceilings. The chef's kitchen features stainless steel appliances, granite countertops, and a stylish tiled backsplash. The spacious living room includes a cozy fireplace and a balcony. The master suite offers a walk-in closet and an en-suite bathroom adorned with travertine and granite, complete with a stall shower, spa tub, and dual-sink vanity. Additional conveniences include in-unit laundry. The building's amenities have a clubhouse offering a ping pong table, a pool table, a kitchenette, a TV, a gym, and two elevators. Enjoy the convenience of being just minutes from Universal Studios, dining, shopping, entertainment, and public transportation.

3
beds

3
baths

1,950 Sq.Ft. LIVING AREA

0.74 Acres lot

Features & Amenities

Interior

  • total bedrooms3
  • Total bathrooms3
  • full bathrooms3
  • Laundry room In Closet, In Unit, Laundry Closet Stacked
  • Flooring Carpet, Hardwood
  • Fireplace Living Room
  • APPLIANCES Dishwasher, Refrigerator, Washer, Dryer

Area & Lot

  • Status For Lease
  • Living Area1,950 Sq.Ft.
  • Lot Area0.74 Acres
  • MLS® ID26108713
  • TypeResidential
  • YEAR BUILT2009
  • NeighborhoodStudio City
  • Architecture StylesModern
  • View DescriptionCity Lights, Mountains

Exterior

  • PoolNone
  • parkingControlled Entrance, Tandem, Subterranean
  • HEAT TYPECentral
  • AIR CONDITIONINGCentral

Financial

  • Lease Price$4,800/mo
  • Zoning LAR3

Schedule a Showing

Two women pose indoors in white tops and contrasting teal and sage trousers.
link
Aleen Derartinian

Aleen Derartinian

Maya Librush

Maya Librush

Studio City

34.1436° N, 118.3953° W

Explore

Follow Us on Instagram