The Librush Group
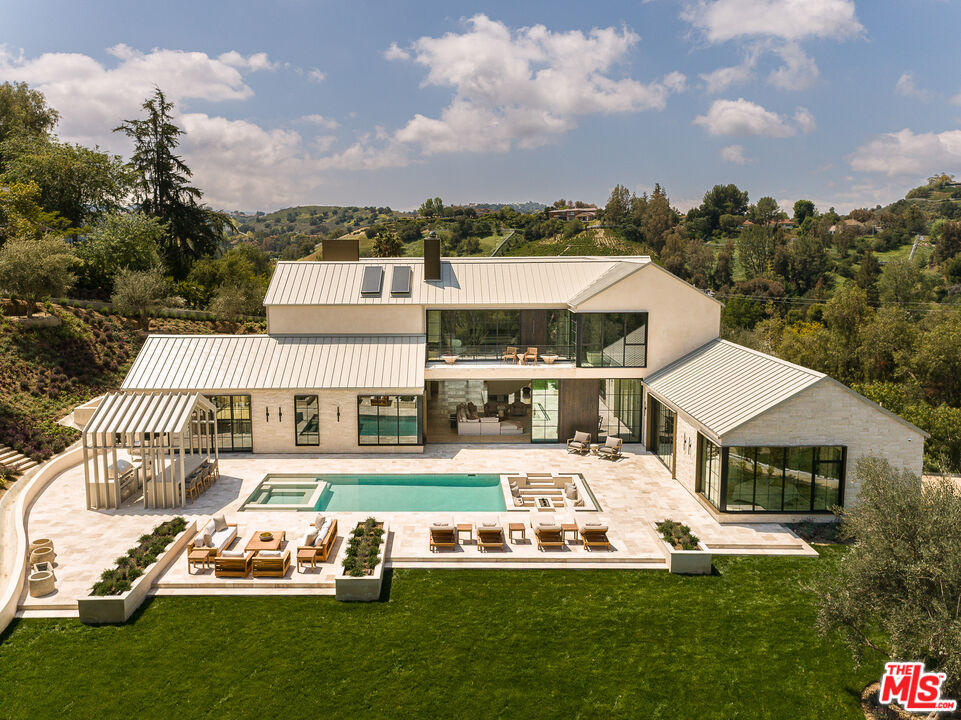
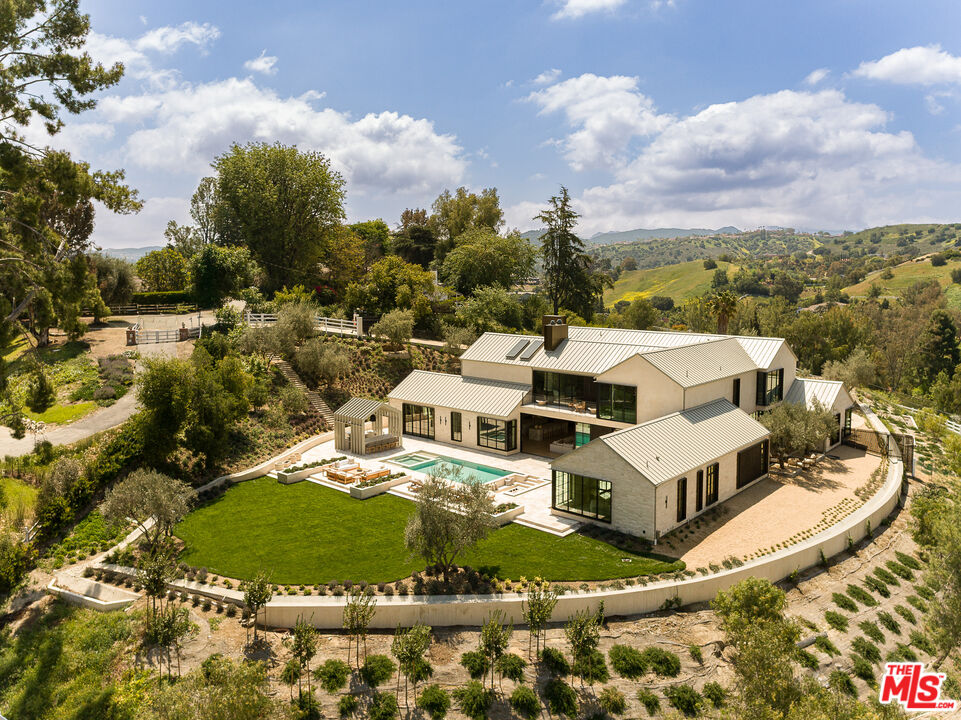
Aerial view of a modern home with a pool, landscaped grounds, and rolling hills beyond.
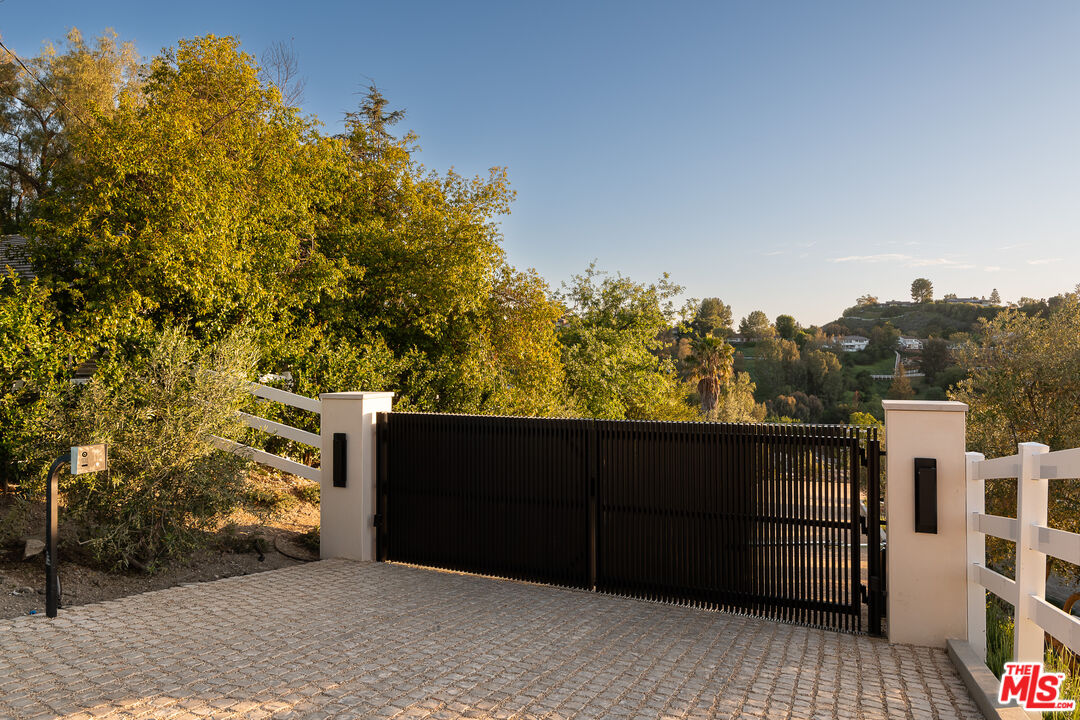
Gated property entrance with a black metal gate, paved driveway, and wooded hills beyond.
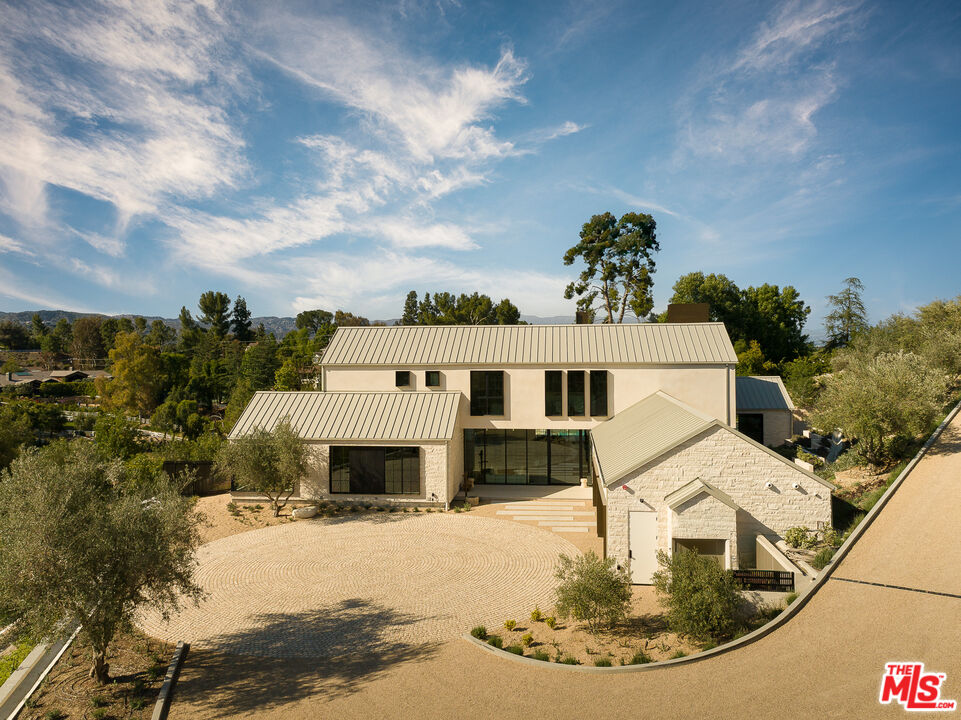
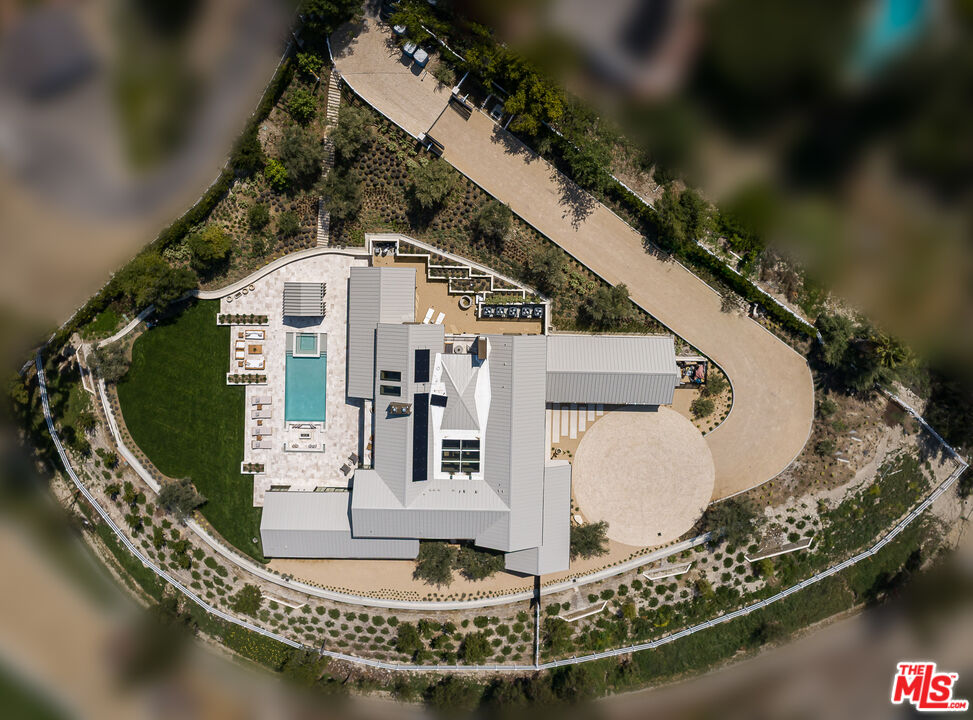
Modern two-story home with pale stone walls, metal roofs, and a circular driveway.
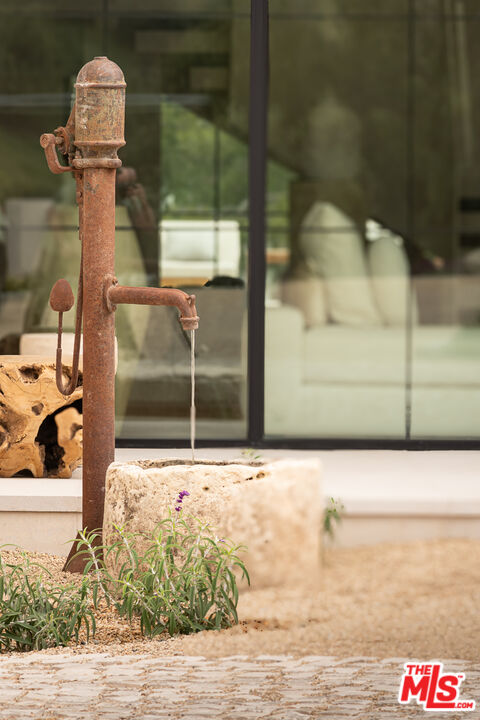
Rustic hand pump beside a stone basin outside a modern glass-walled home.
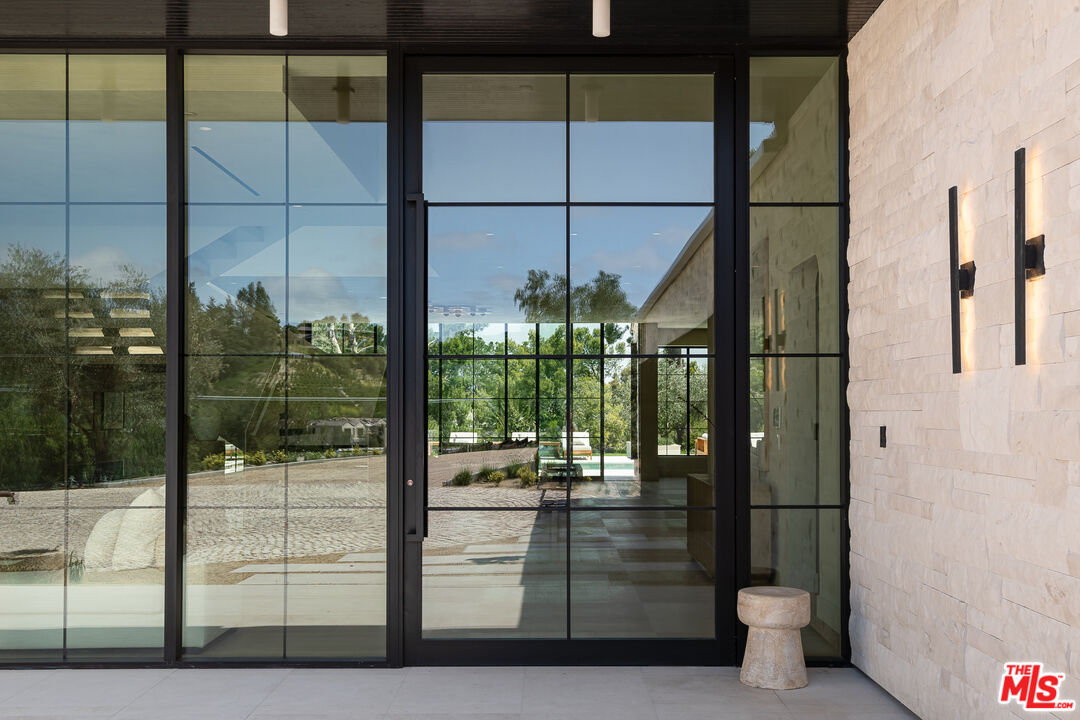
Contemporary home entrance with black-framed glass doors, pale stone wall, and modern sconces.
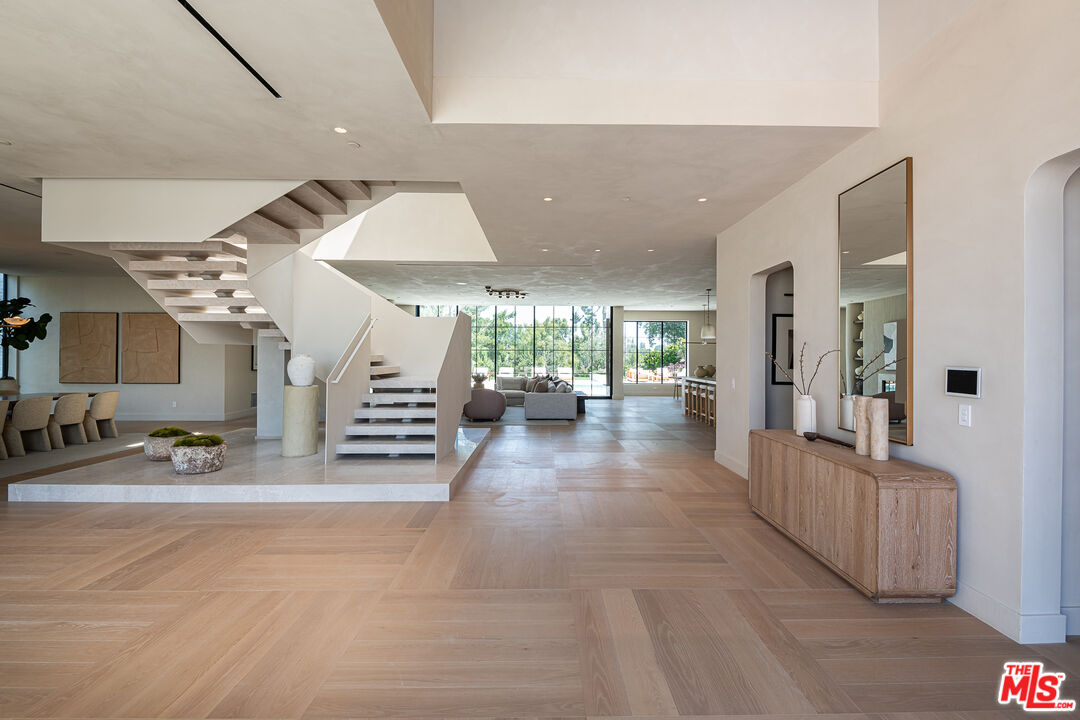
Open-plan entry hall with a floating staircase, light wood floors, and living area beyond.
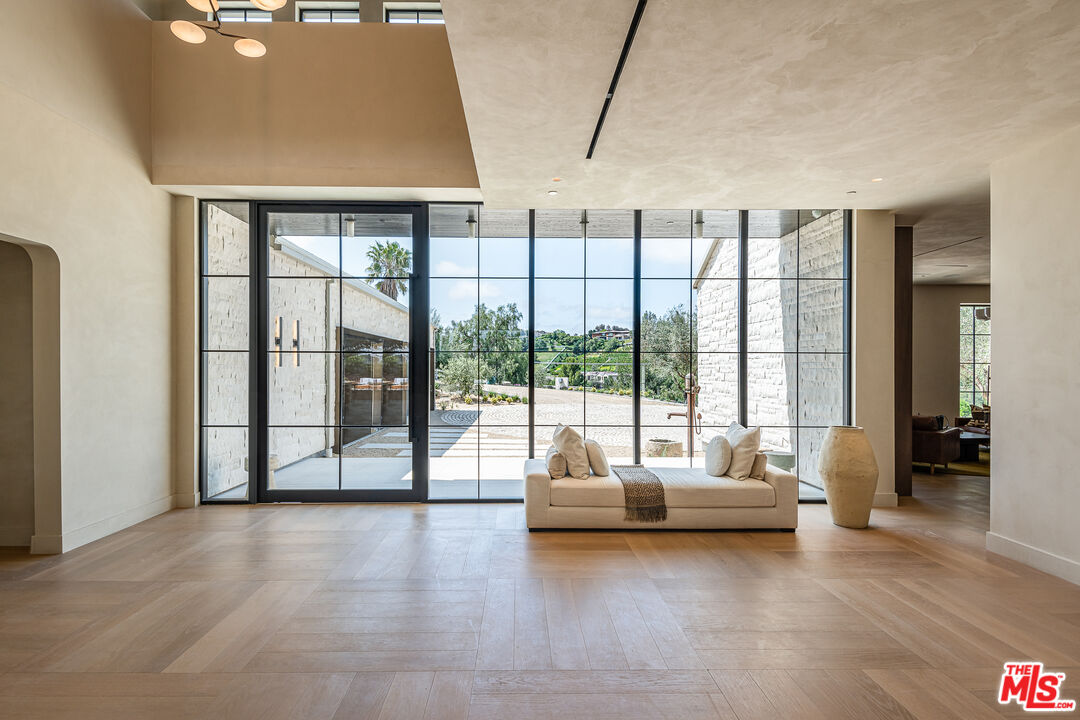
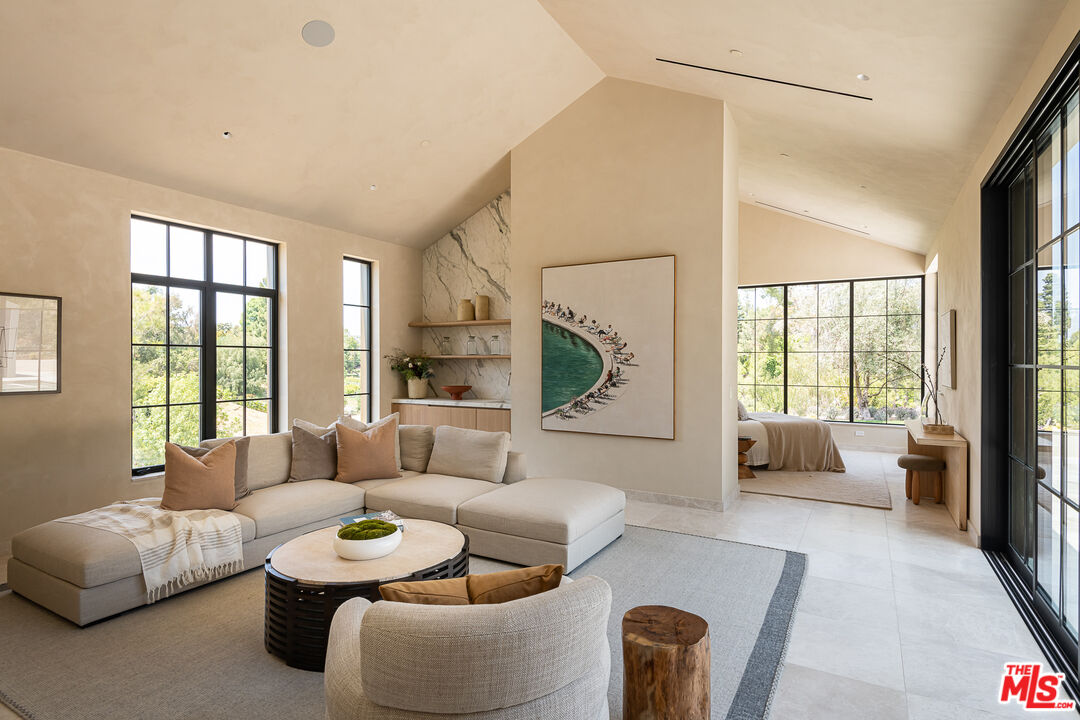
Modern living room with floor-to-ceiling glass doors, a cream sofa, and views of a stone terrace and green hills.
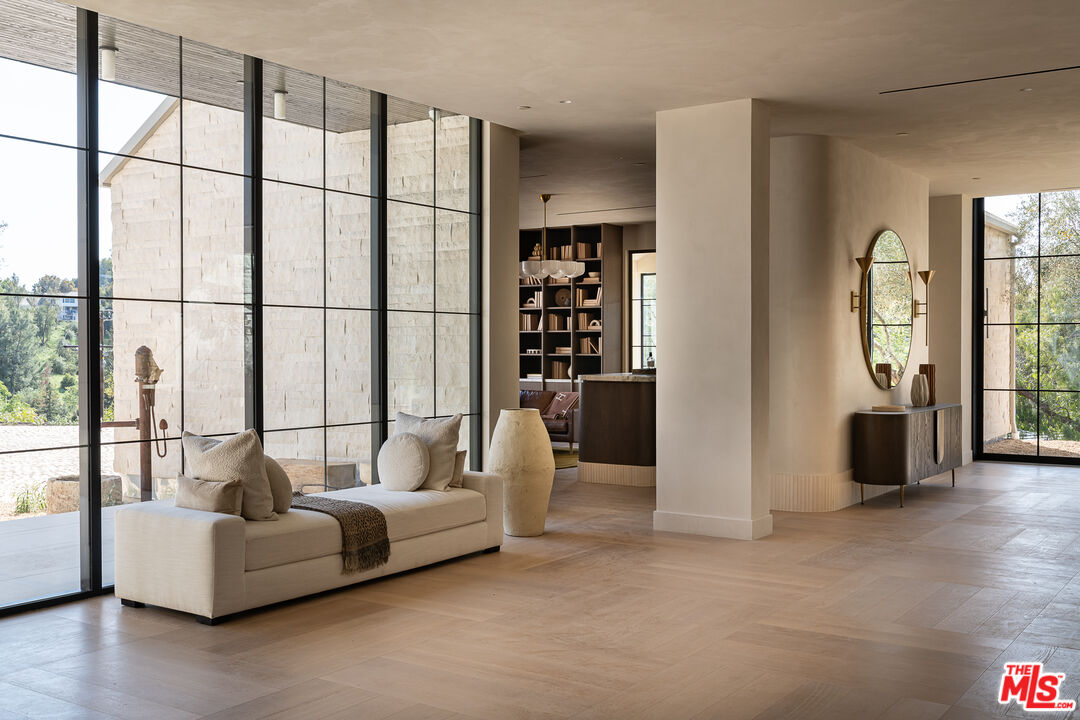
Living room with a cream sofa, floor-to-ceiling windows, and a built-in library and bar.
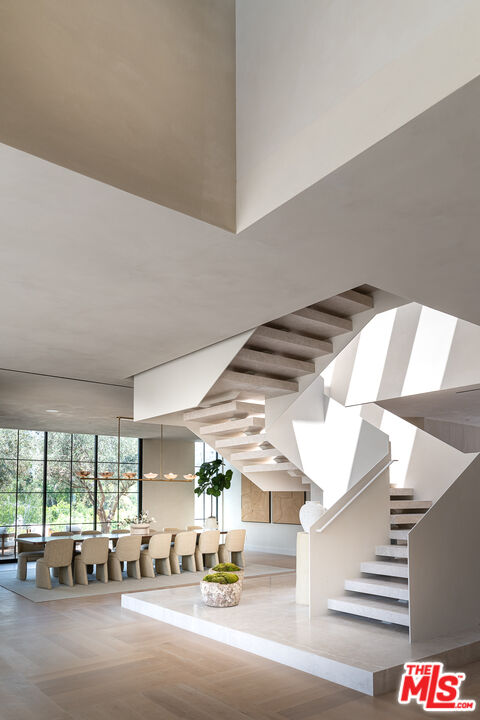
Modern interior with a sculptural floating staircase beside a dining area and tall windows.
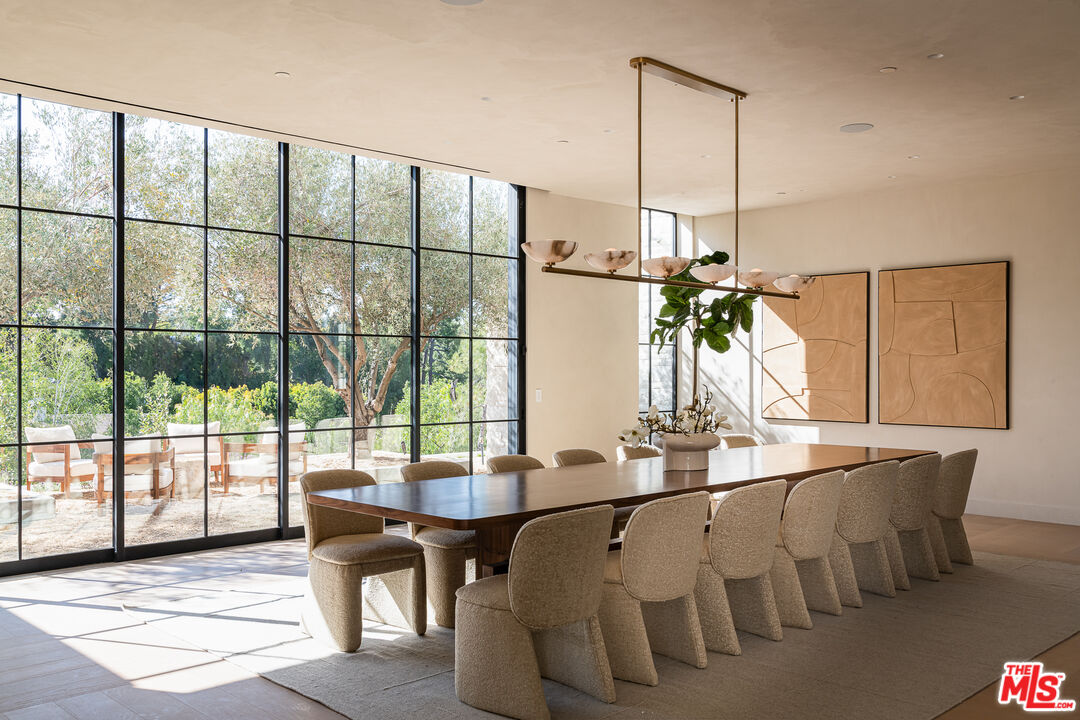
Dining room with a long wood table, upholstered chairs, and floor-to-ceiling windows overlooking a patio.
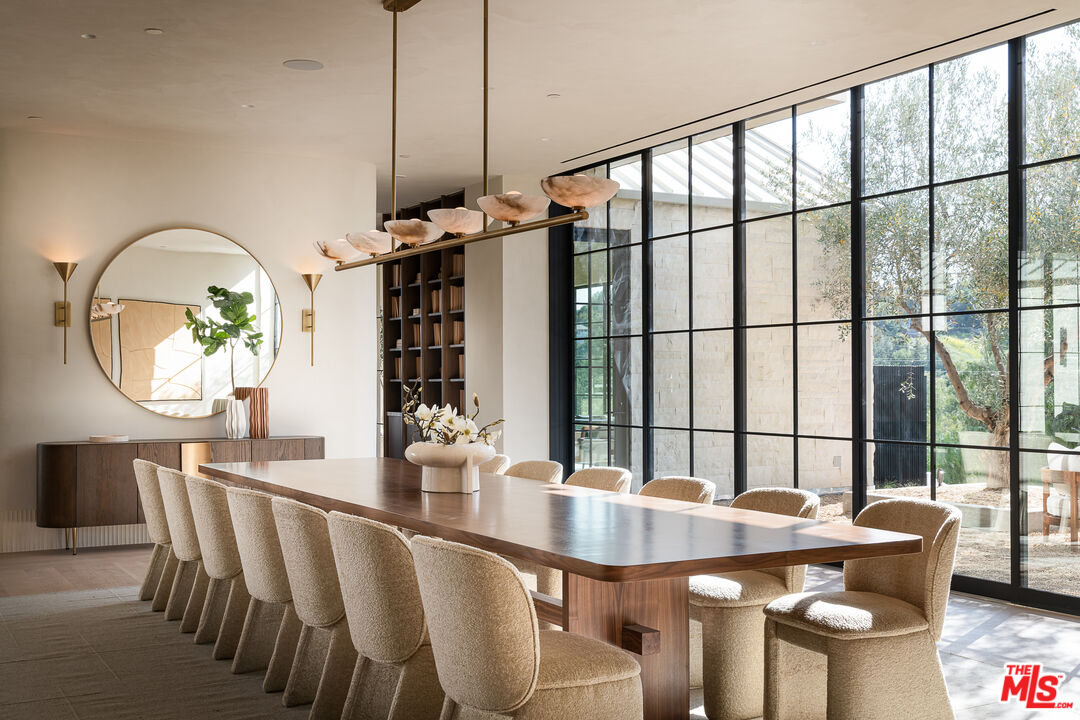
Dining room with a long wood table, upholstered chairs, and expansive black-framed windows.
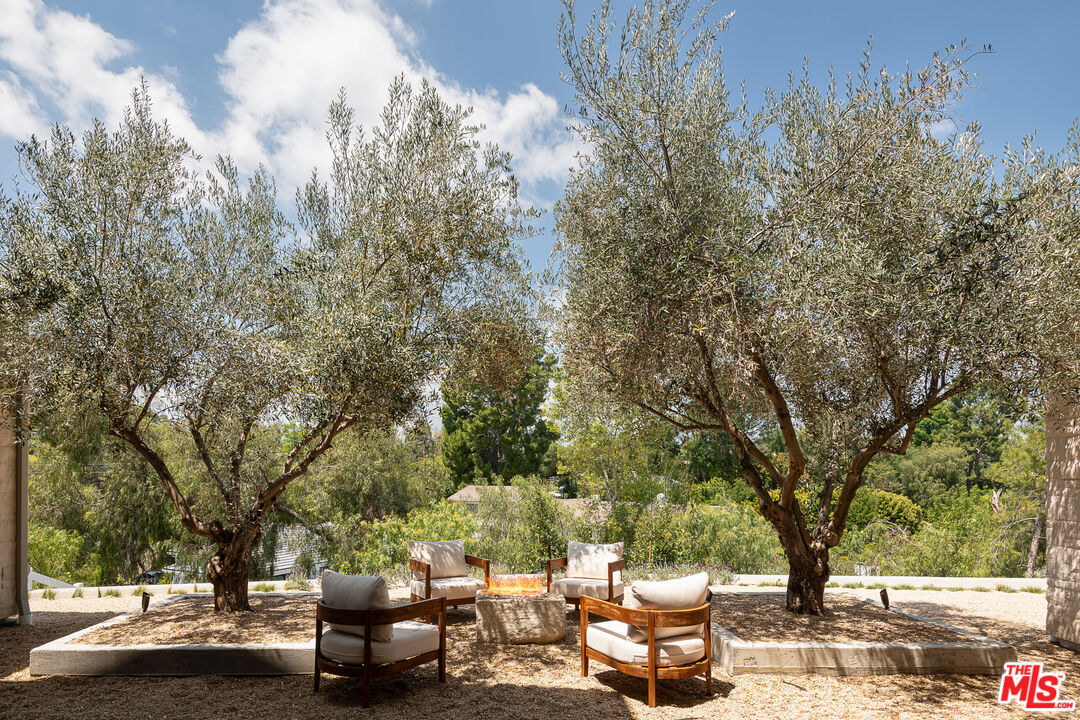
Patio seating around a fire pit beneath mature olive trees.
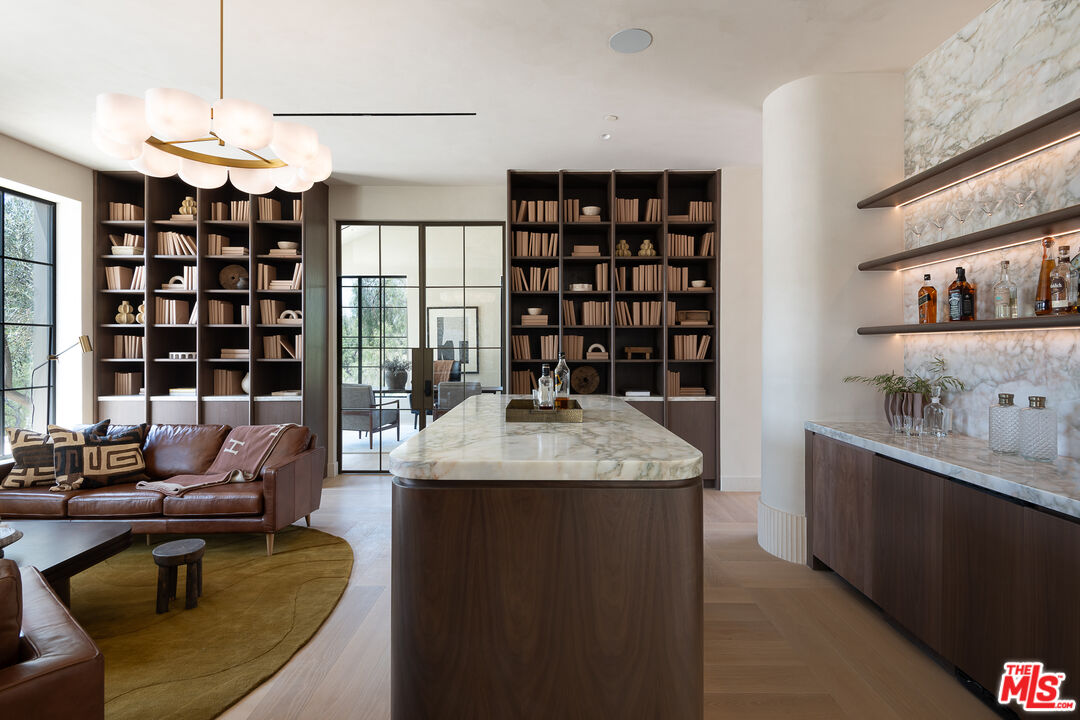
Kitchen with a marble island, dark wood cabinetry, and built-in bookshelves beside a leather sofa.
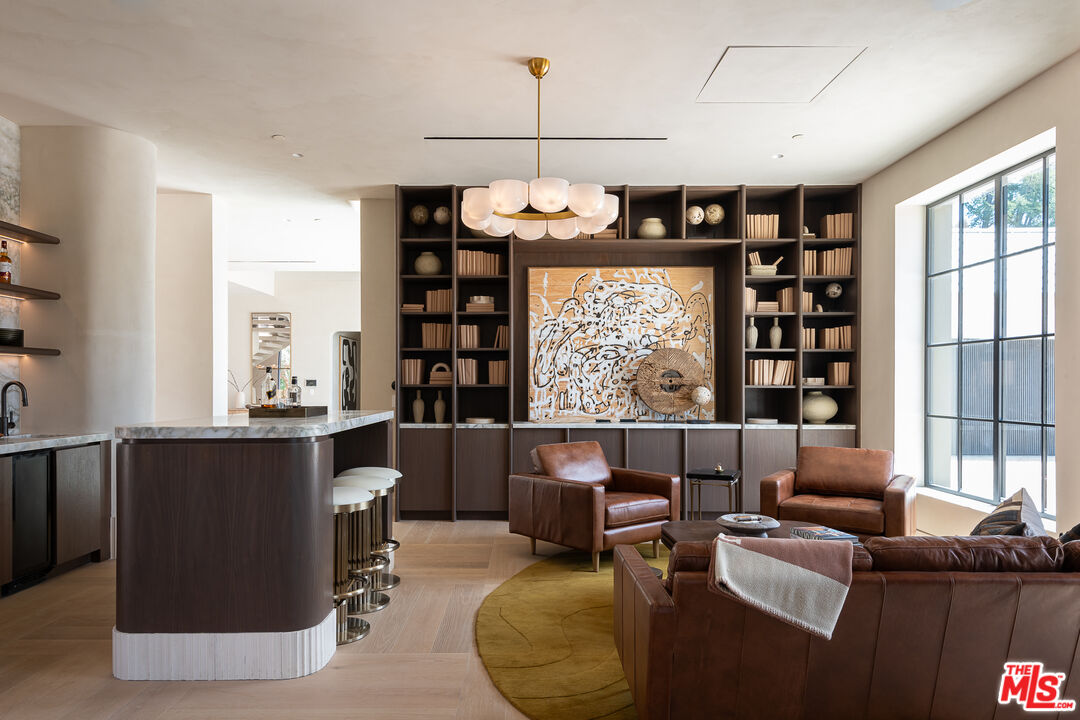
Living room with built-in bookshelves, abstract artwork, and brown leather seating beside a marble-topped island.
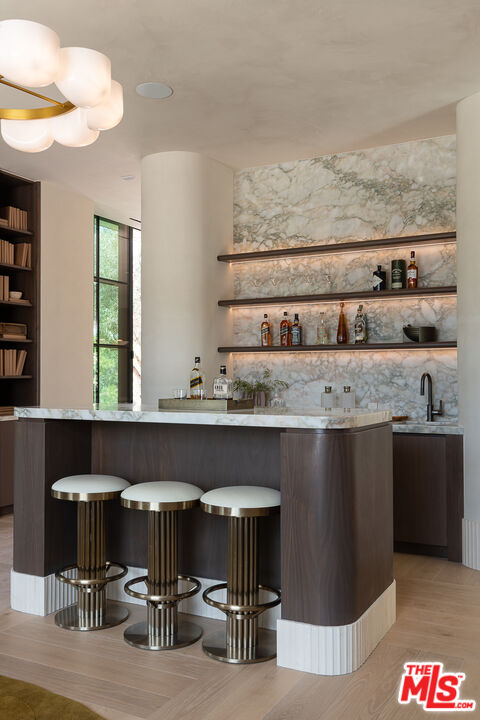
Modern bar with a dark wood island, three brass-base stools, and illuminated shelves against a marble-patterned backsplash.
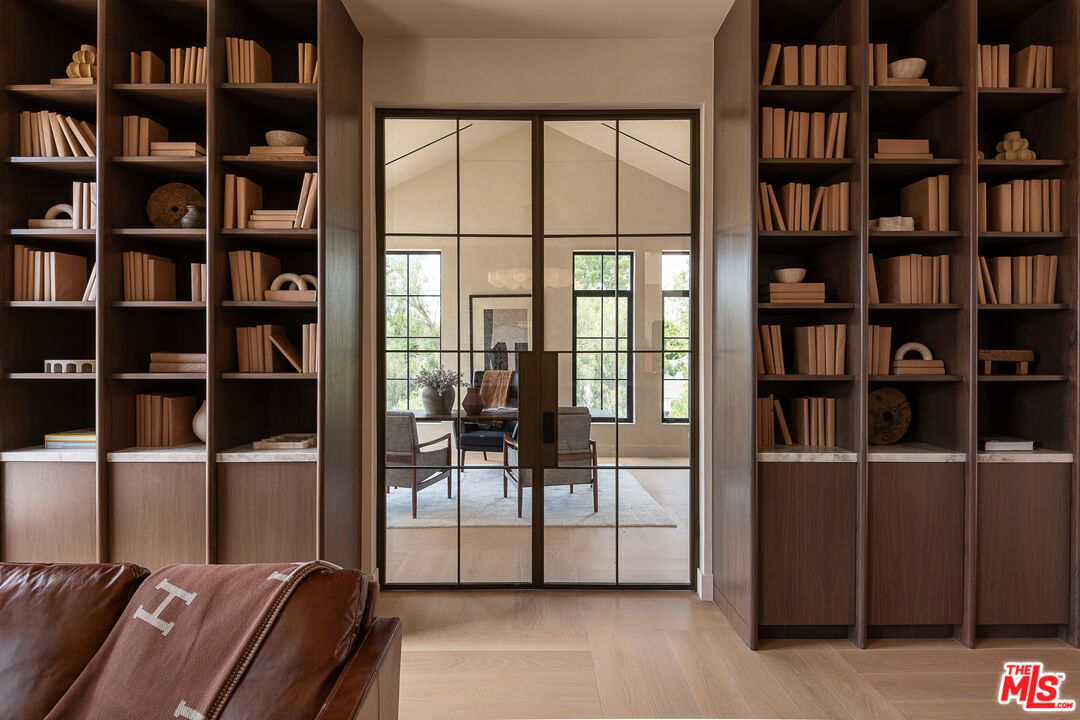
Home library with dark built-in bookshelves, glass-paneled doors, and a leather sofa.
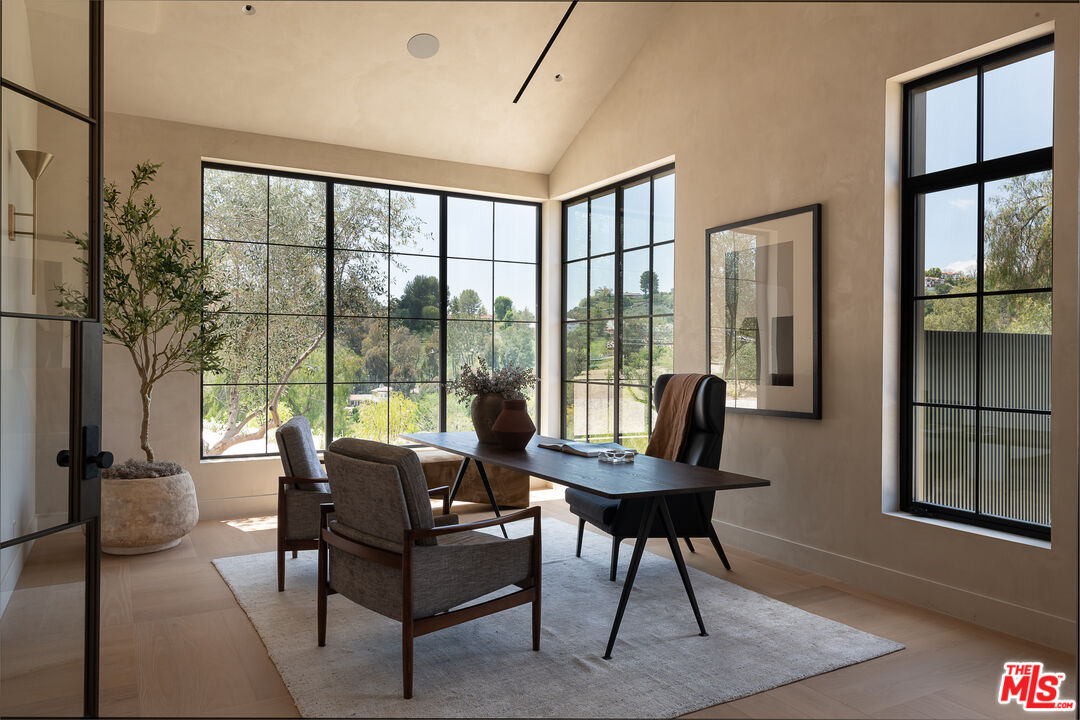
Furnished home office with a long desk and black-framed windows overlooking rolling hills.
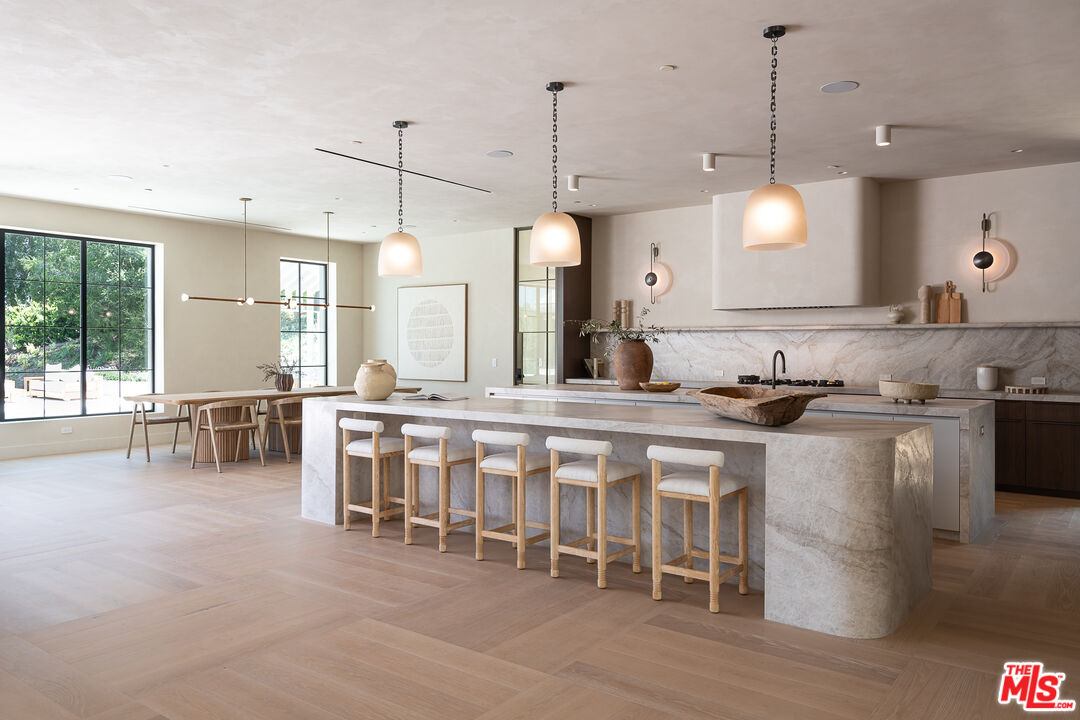
Open-plan kitchen with a long stone island, six stools, marble backsplash, and large windows.
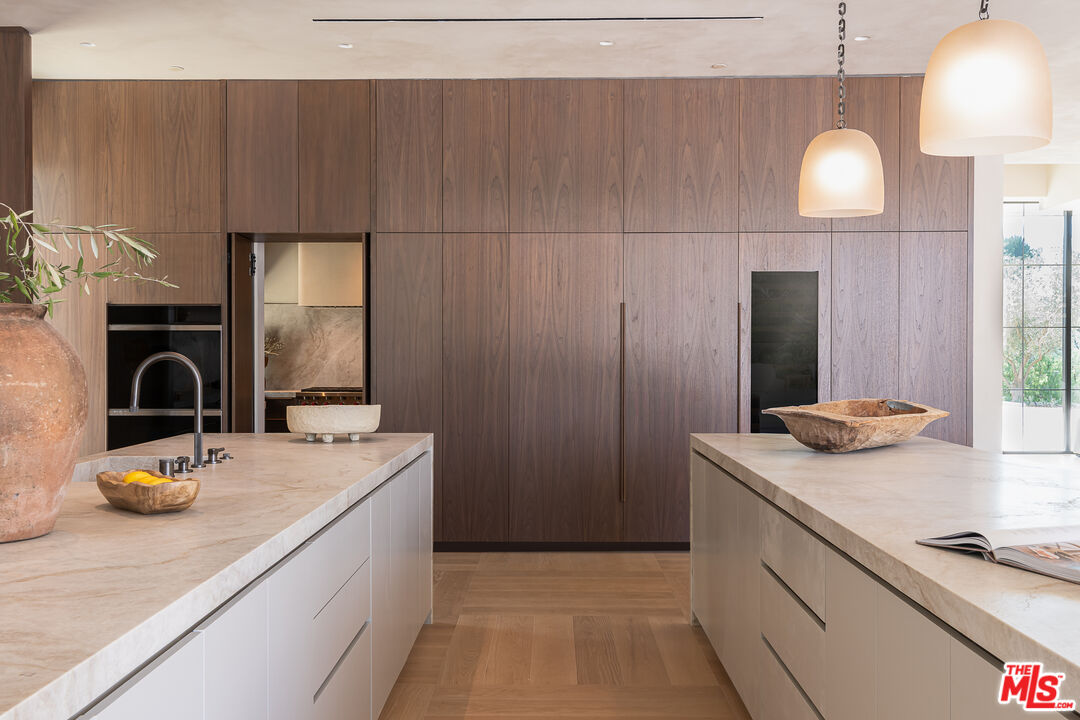
Modern kitchen with twin pale stone islands, full-height walnut cabinetry, and sculptural pendant lights.
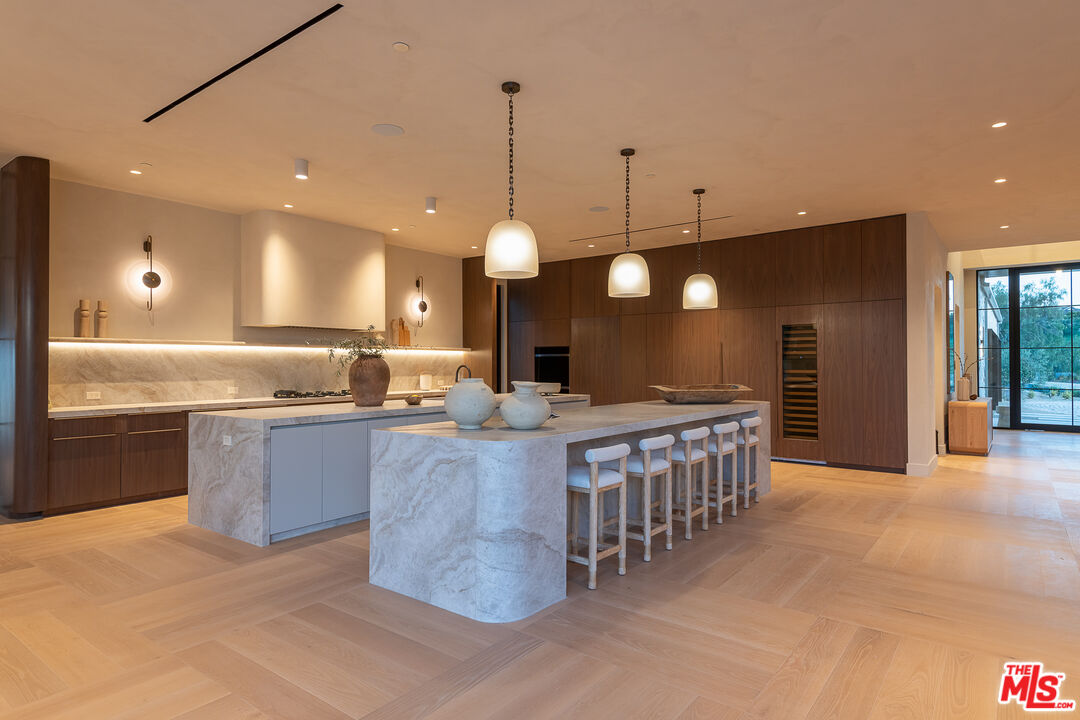
Modern kitchen with a veined-stone island, dark wood cabinetry, and a row of bar stools.
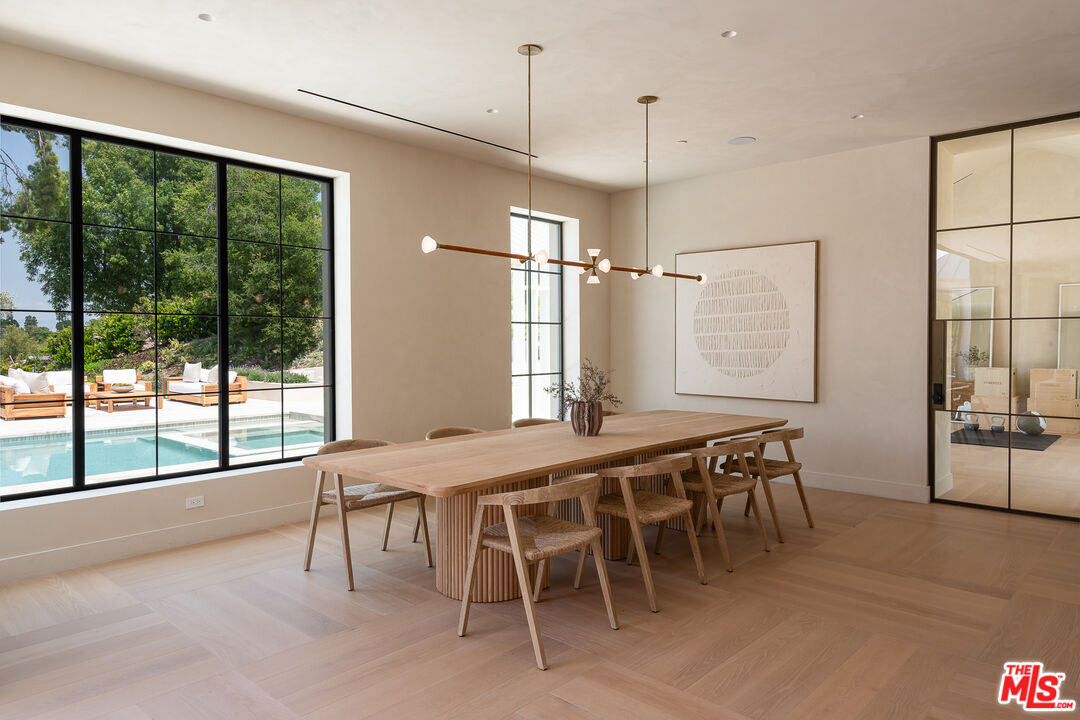
Dining room with a long wood table and chairs beside windows overlooking a pool.
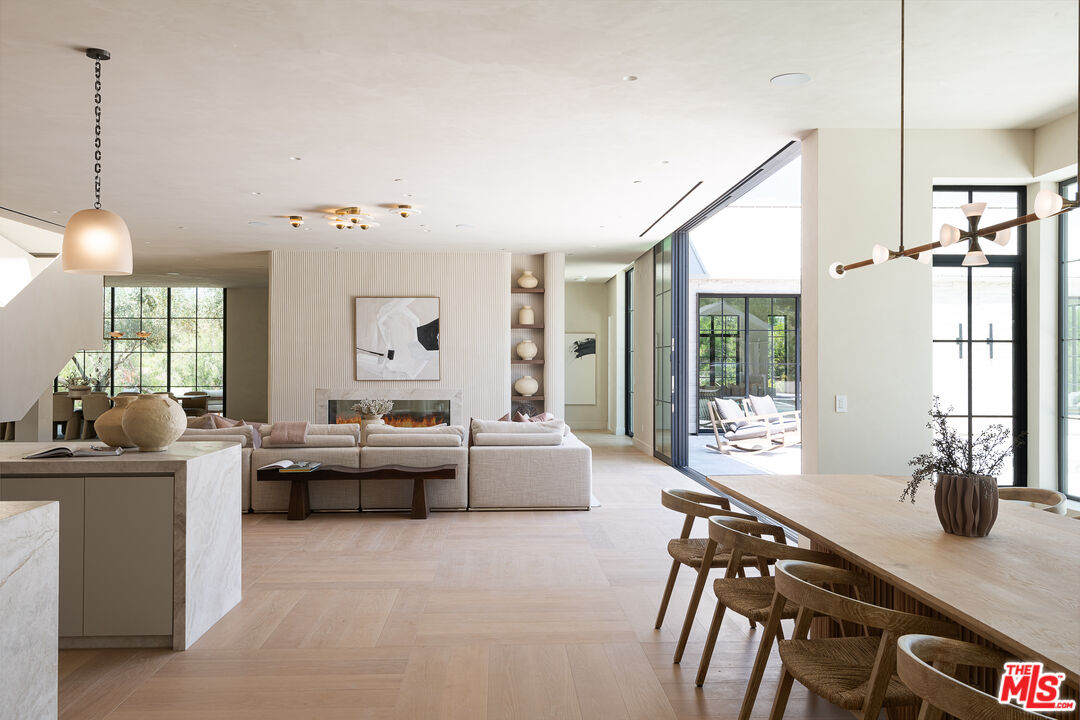
Open-plan living room with a fireplace, pale wood floors, and glass doors opening to a patio.
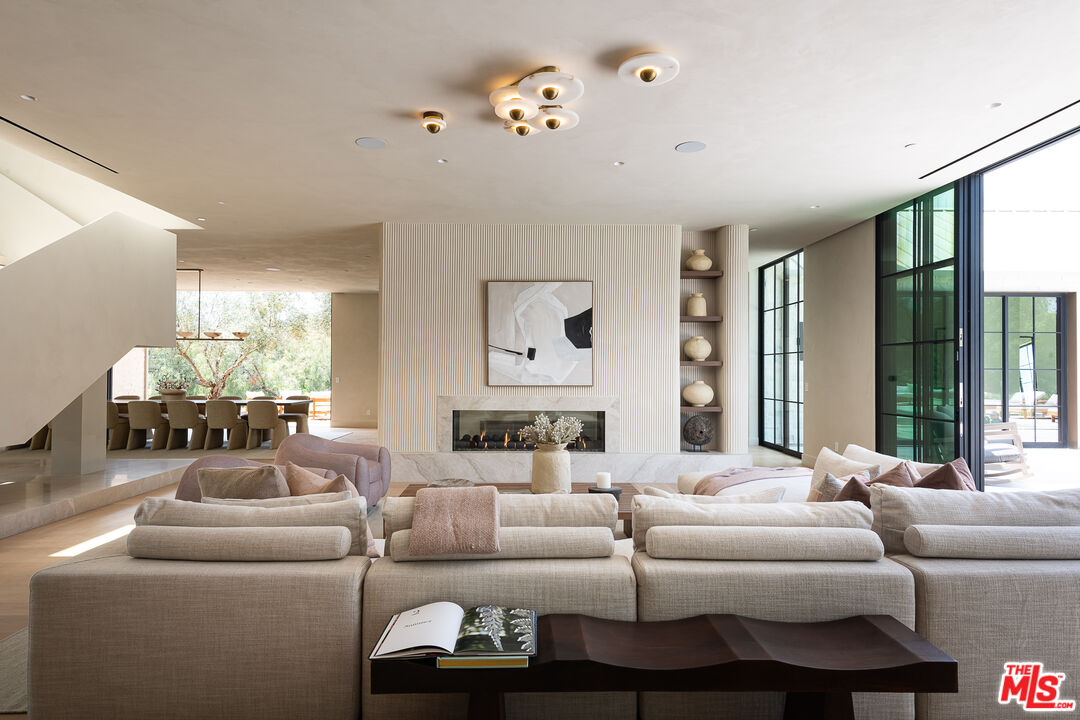
Modern living room with a cream sectional, linear fireplace, and floor-to-ceiling glass doors.
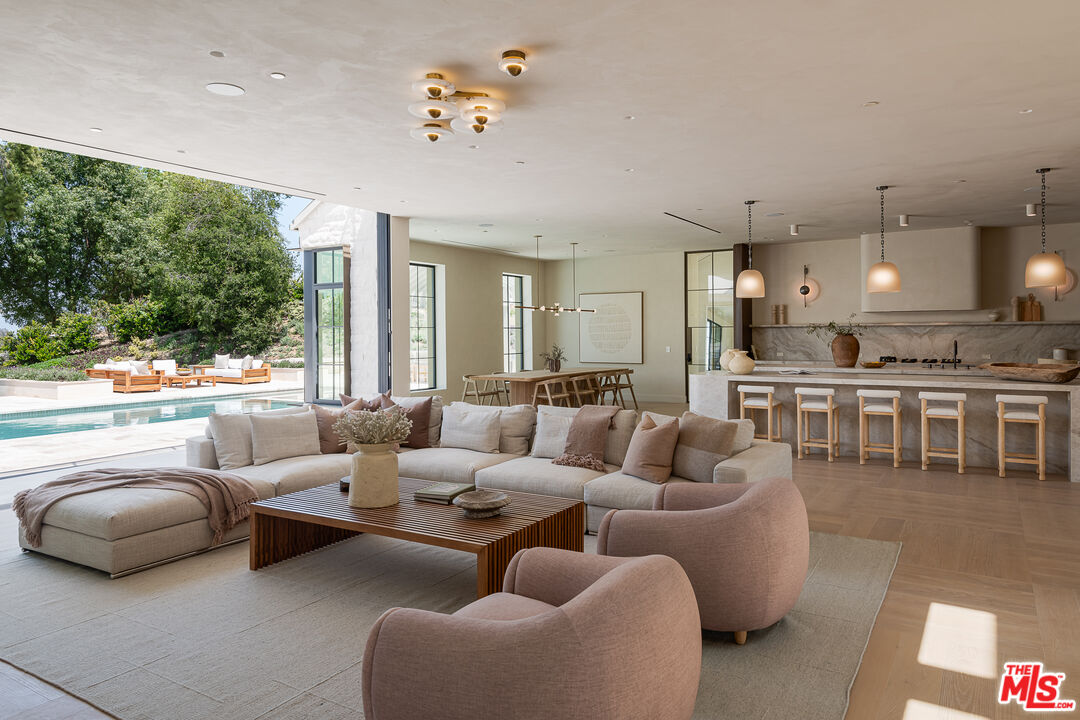
Open-plan living room with a sectional, rounded chairs, and a kitchen island overlooking the pool.
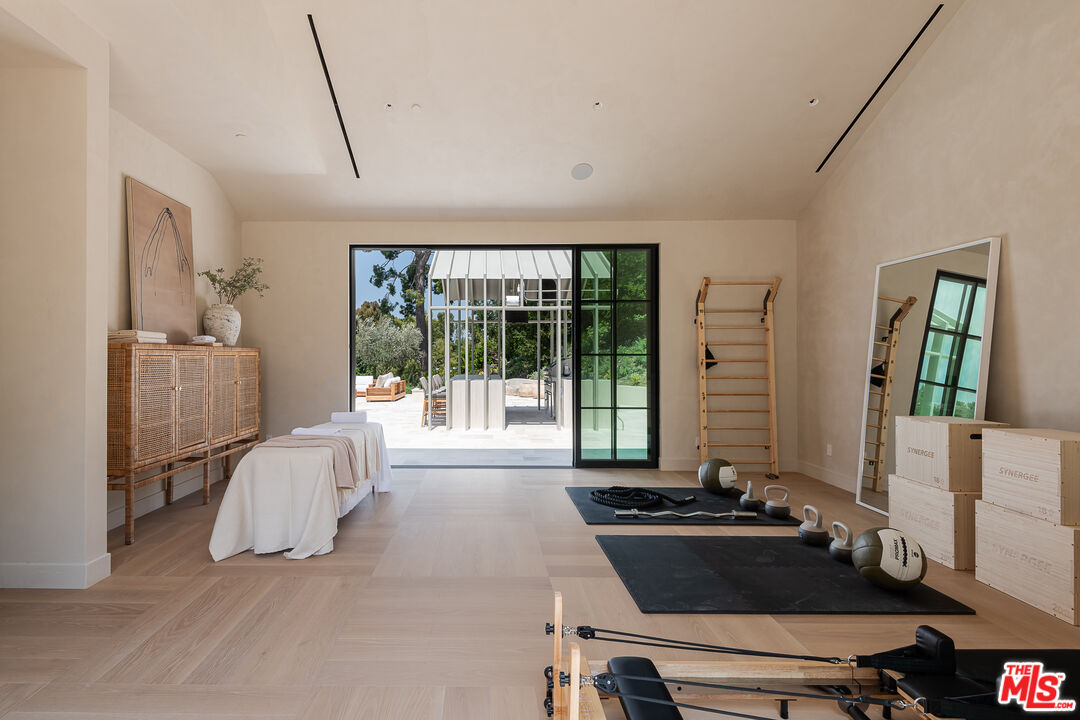
Home gym with exercise equipment and sliding glass doors opening to a patio.
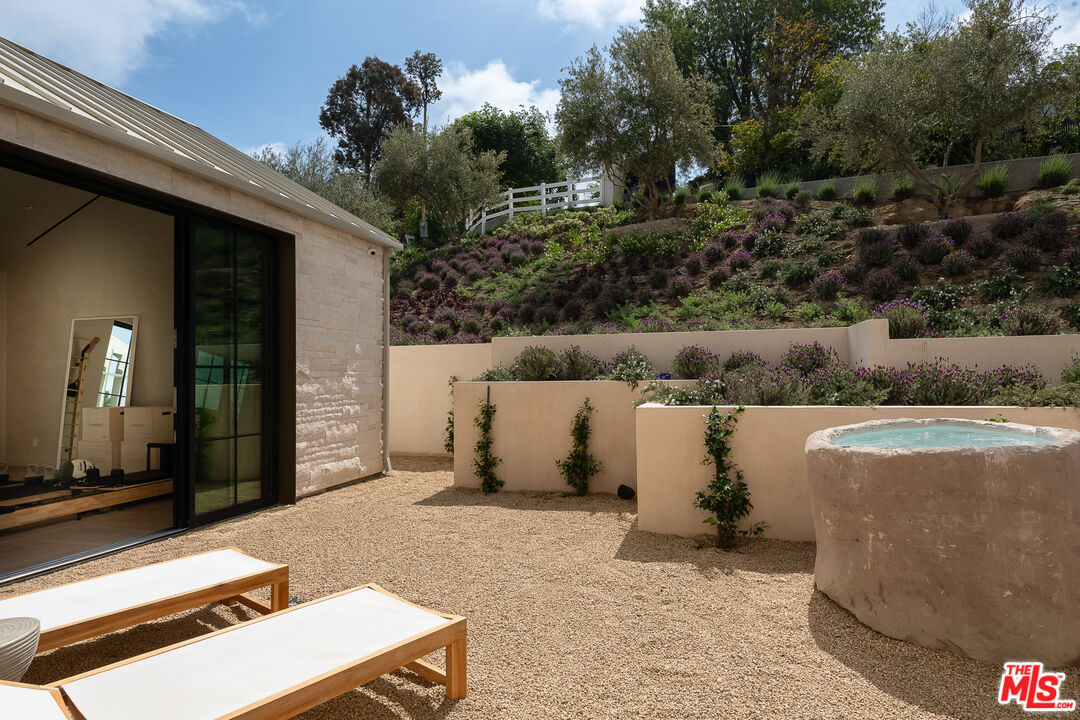
Modern home patio with a round plunge pool, gravel courtyard, white loungers, and flowering terraced landscaping.
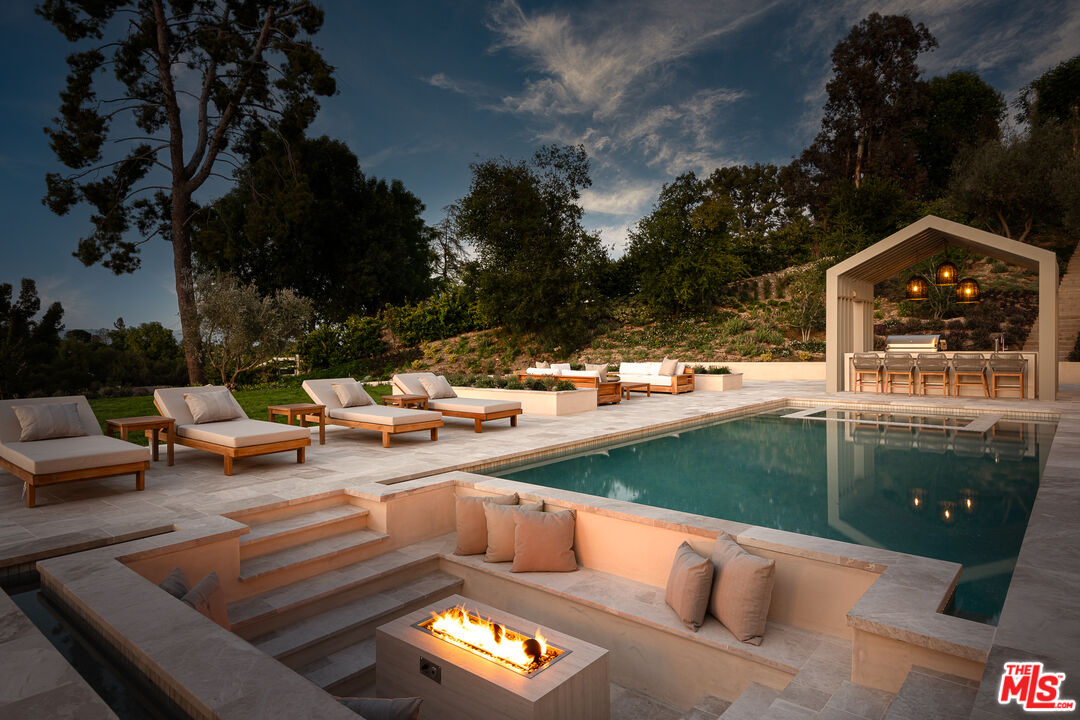
Outdoor pool with sunken fire-pit seating, lounge chairs, and a covered dining bar at dusk.
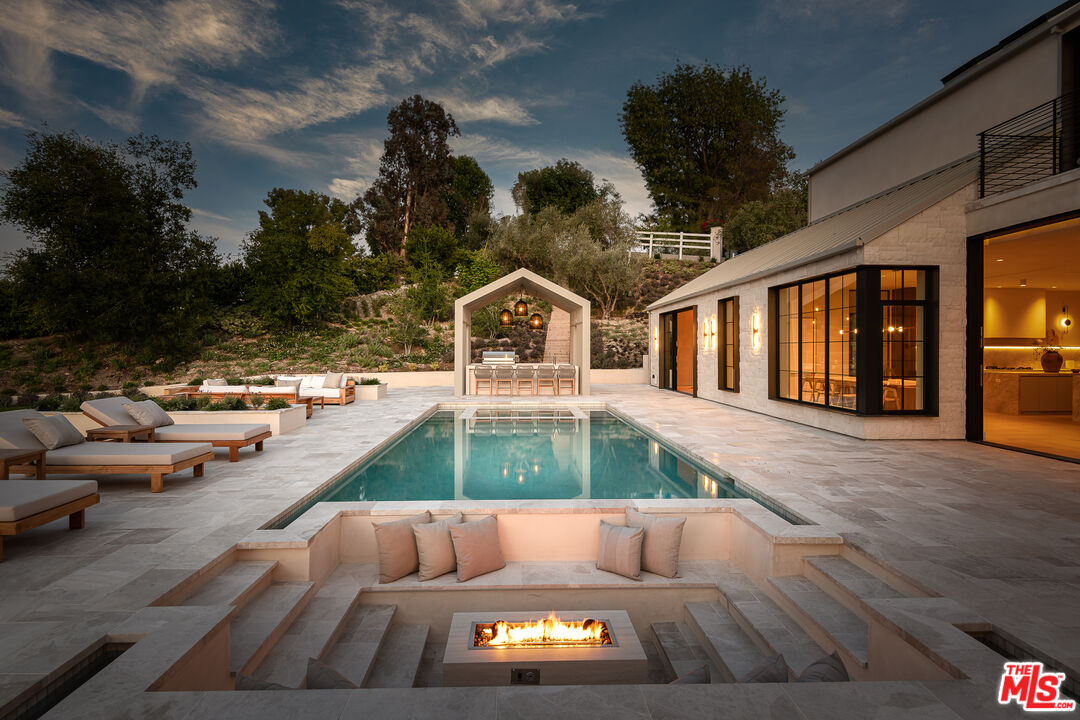
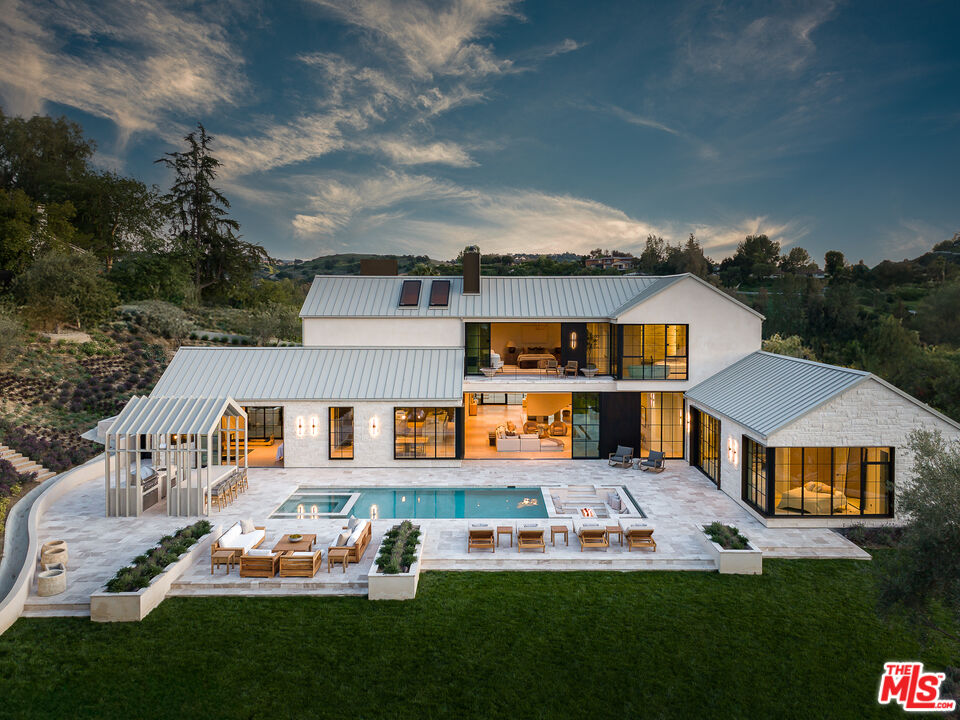
Modern home with a swimming pool, sunken fire feature, and outdoor dining pavilion at dusk.
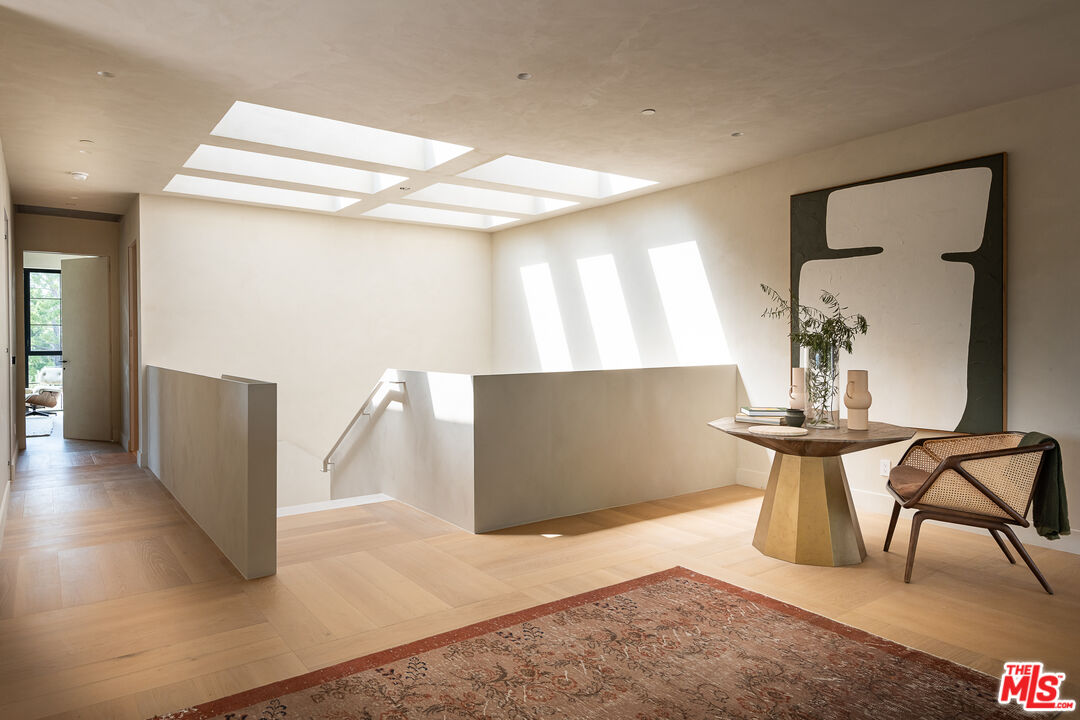
Bright landing with geometric skylights, pale wood floors, and a stairwell opening.
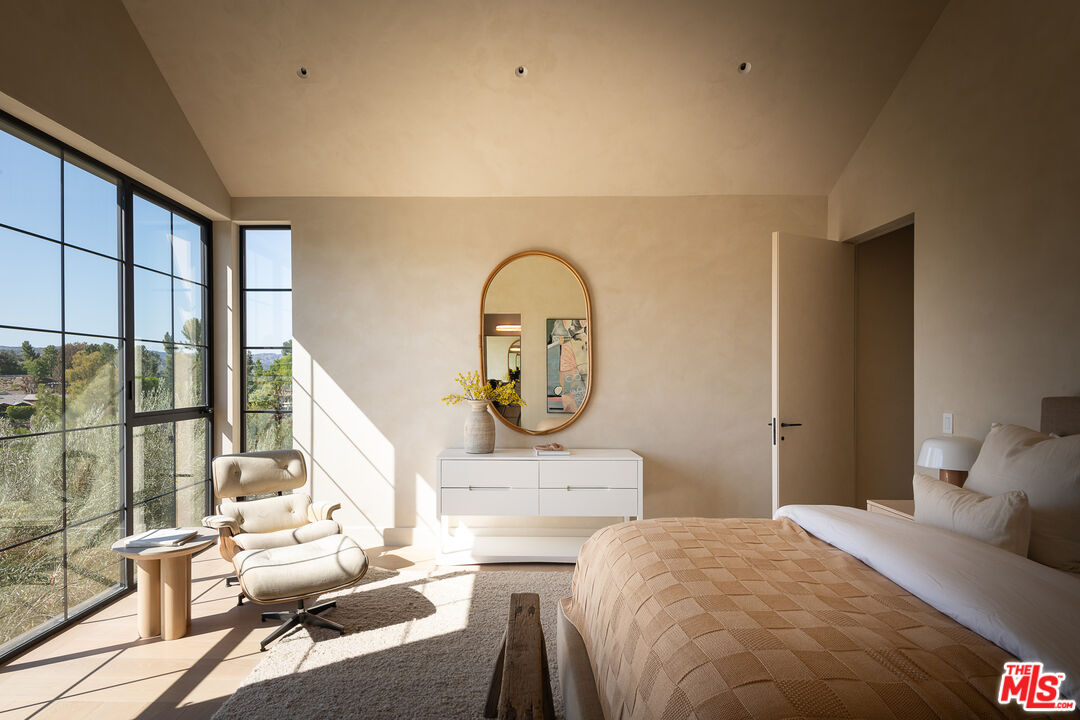
Furnished bedroom with a large bed, arched mirror, and tall windows overlooking trees.
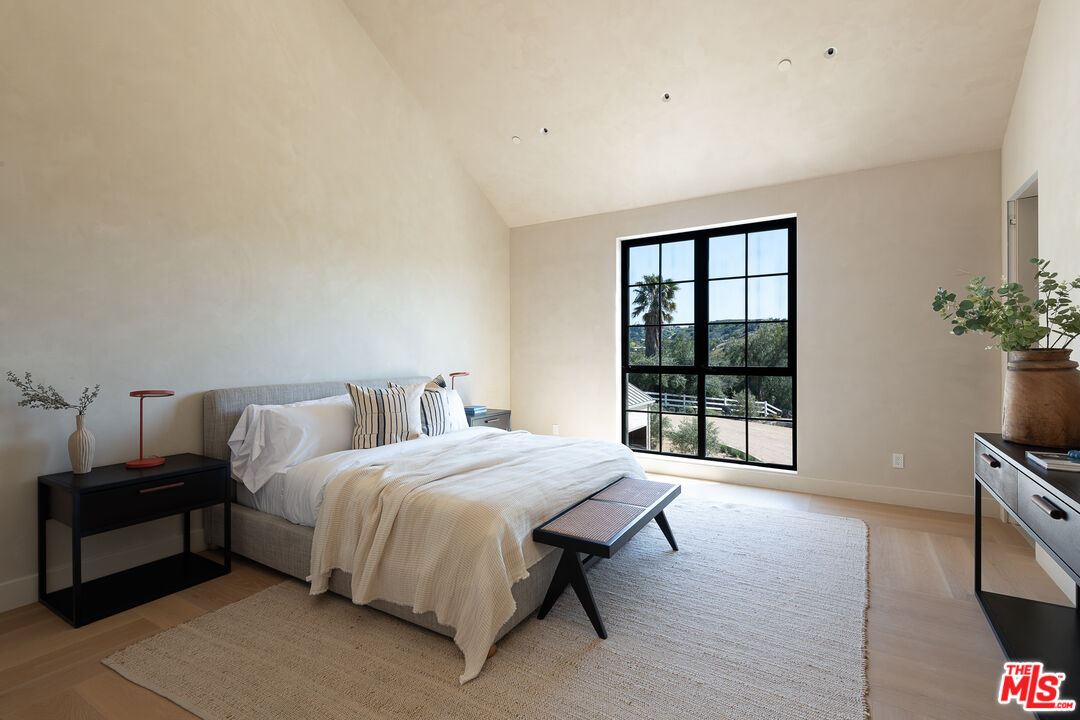
Staged bedroom with a large black-framed window overlooking trees and a white fence.
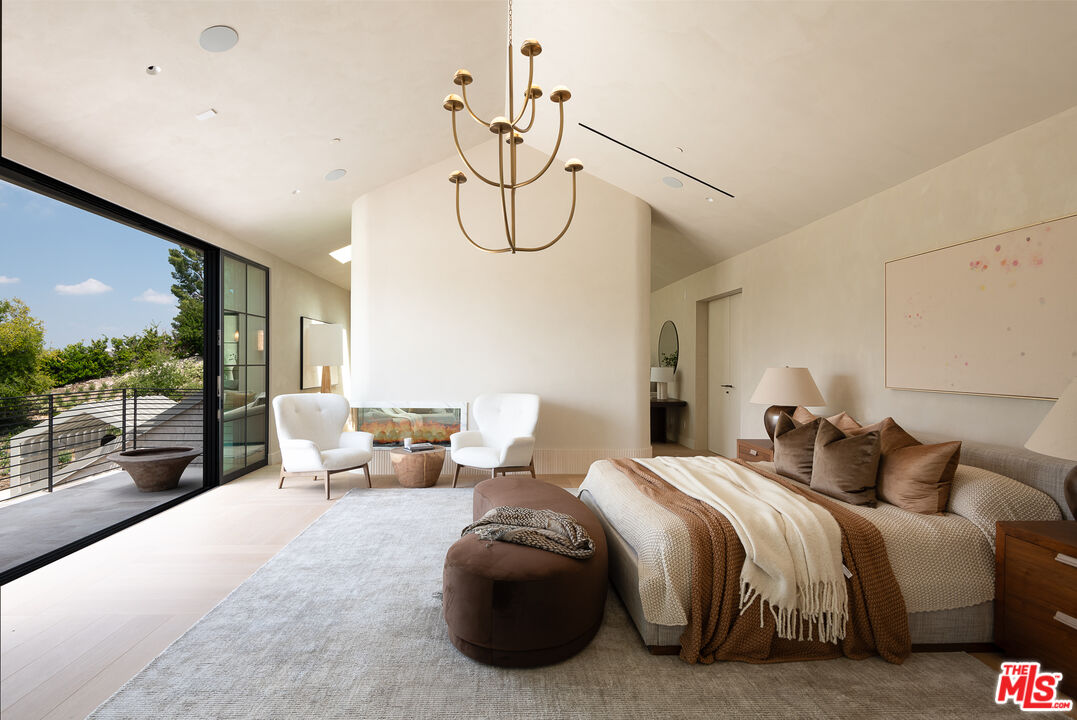
Modern bedroom with a king bed and sliding glass doors opening to a patio.
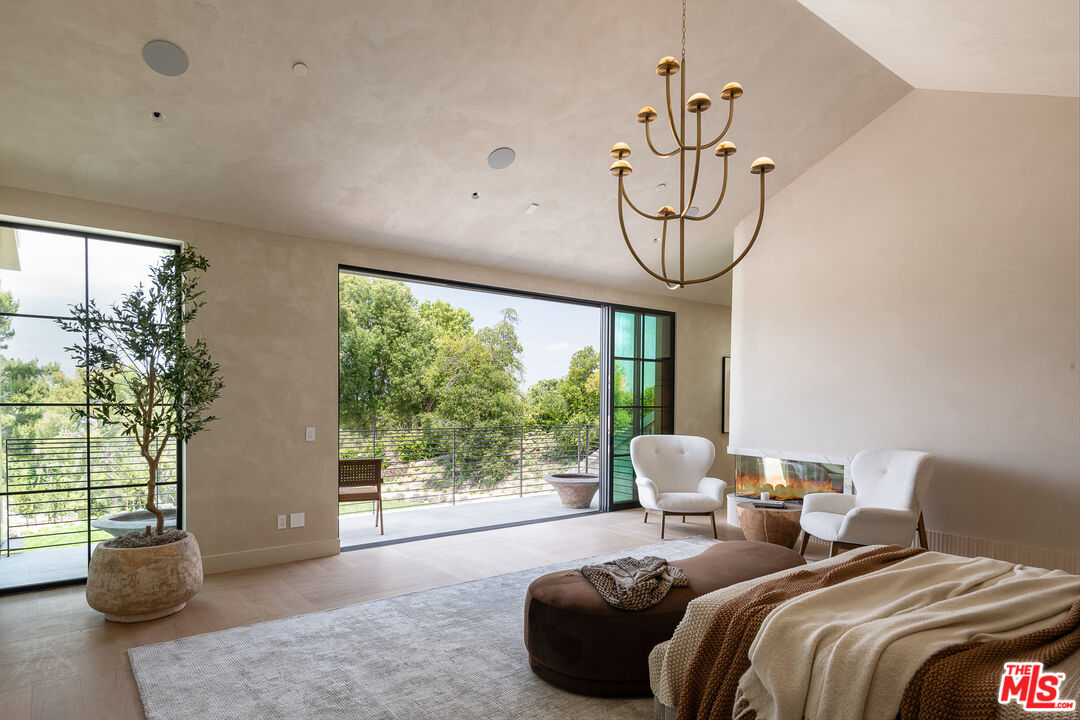
Living room with a linear fireplace, brass chandelier, and wide glass doors overlooking trees.
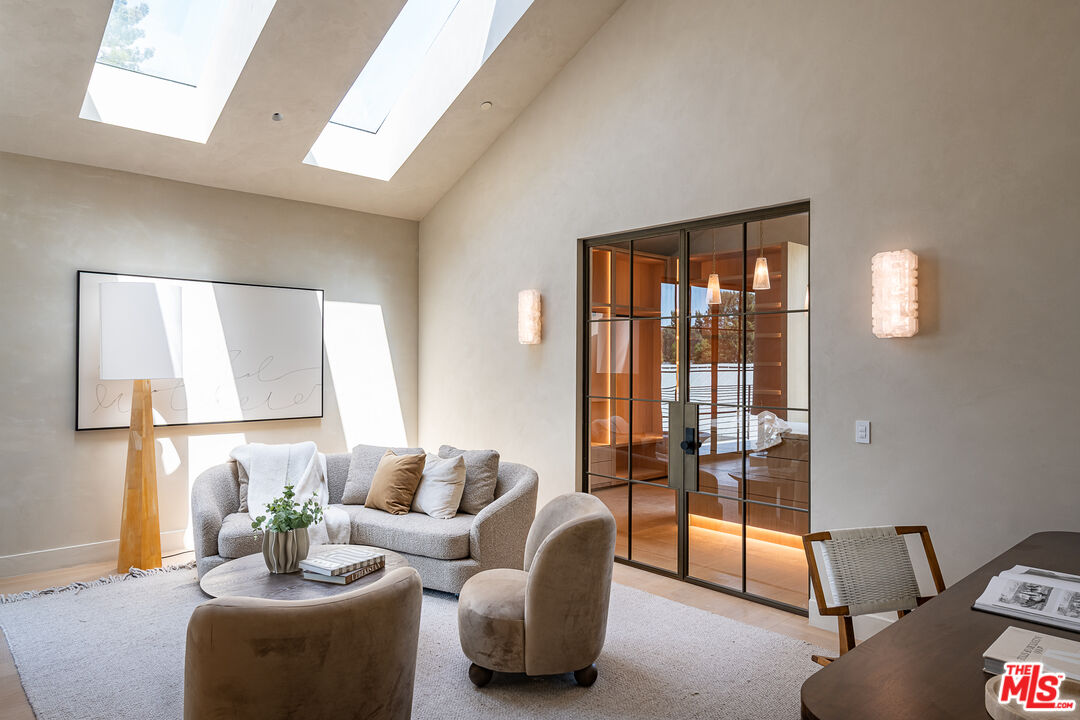
Living room with skylights, a gray sofa, sculptural chairs, and black-framed glass doors.
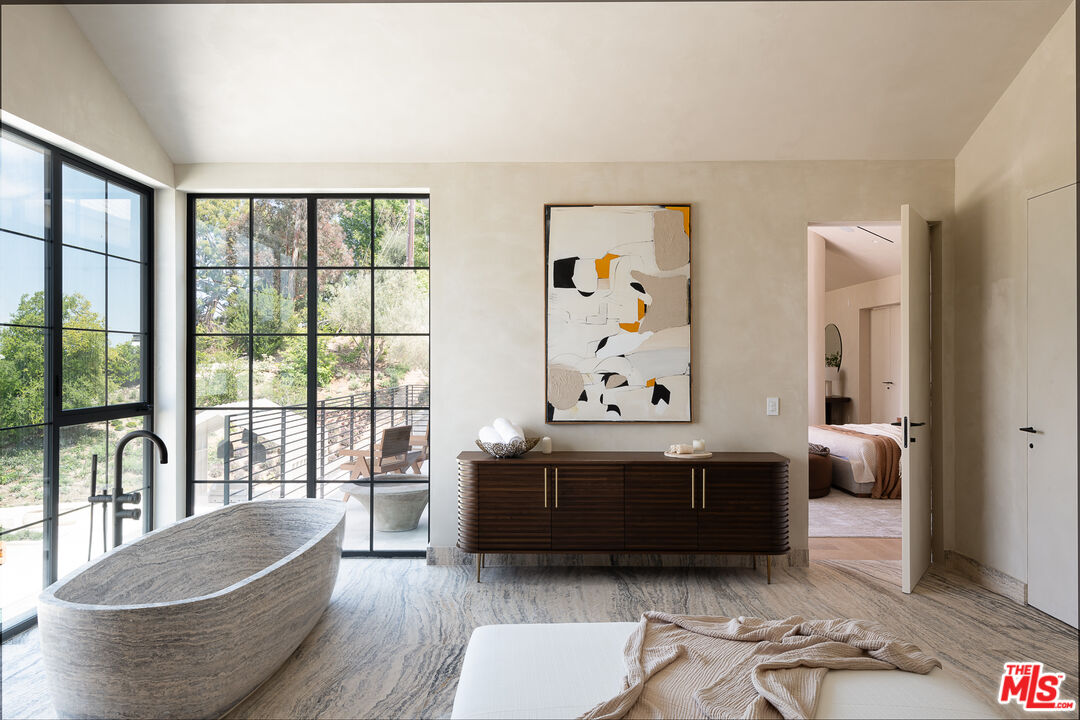
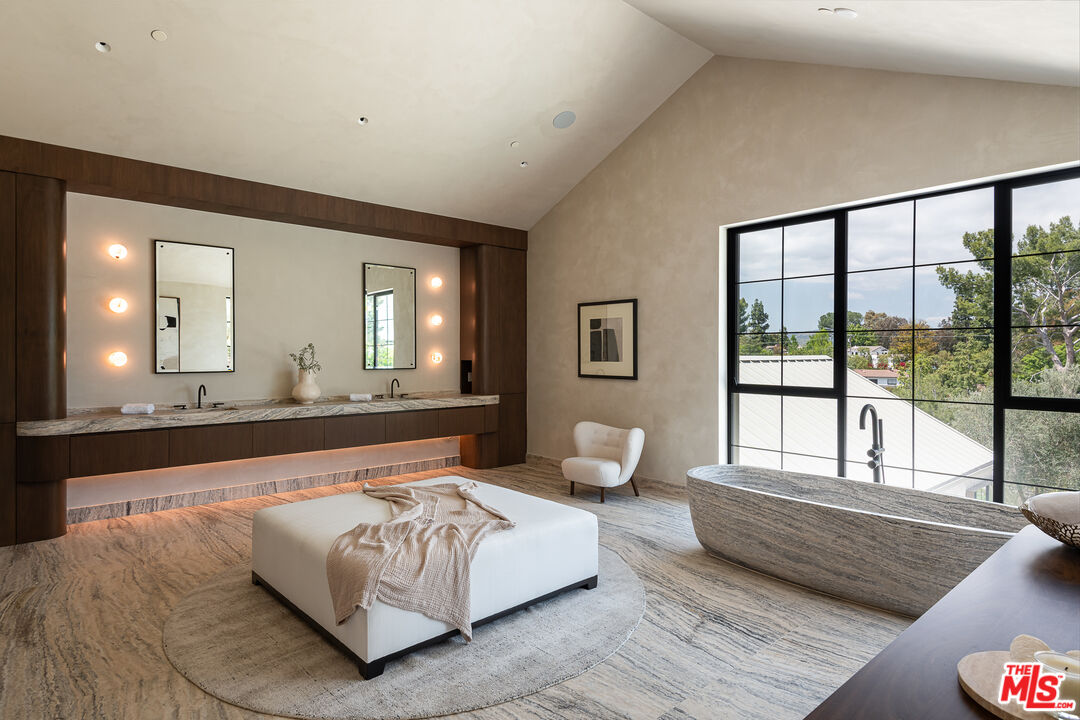
Bathroom with a stone soaking tub beside tall black-framed windows and a floating wood vanity.
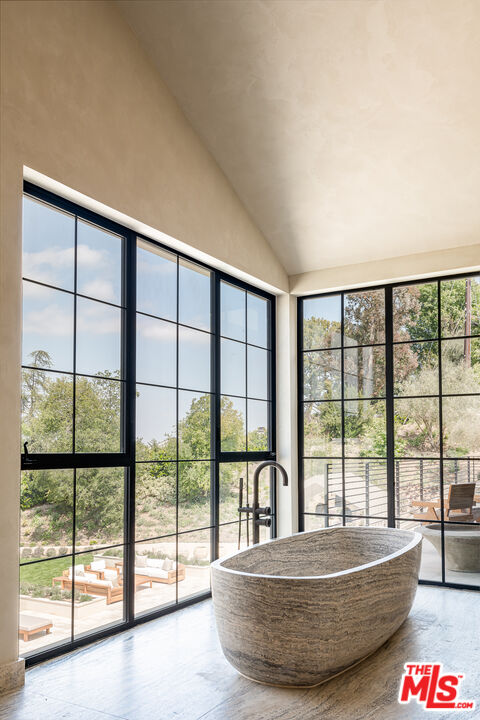
Modern bathroom with a stone soaking tub beside floor-to-ceiling windows overlooking trees.
Primary bathroom with a freestanding tub, double vanity, and large windows overlooking trees.
Modern bedroom with illuminated wood wardrobes, a marble-topped bed, and a desk beside large windows.
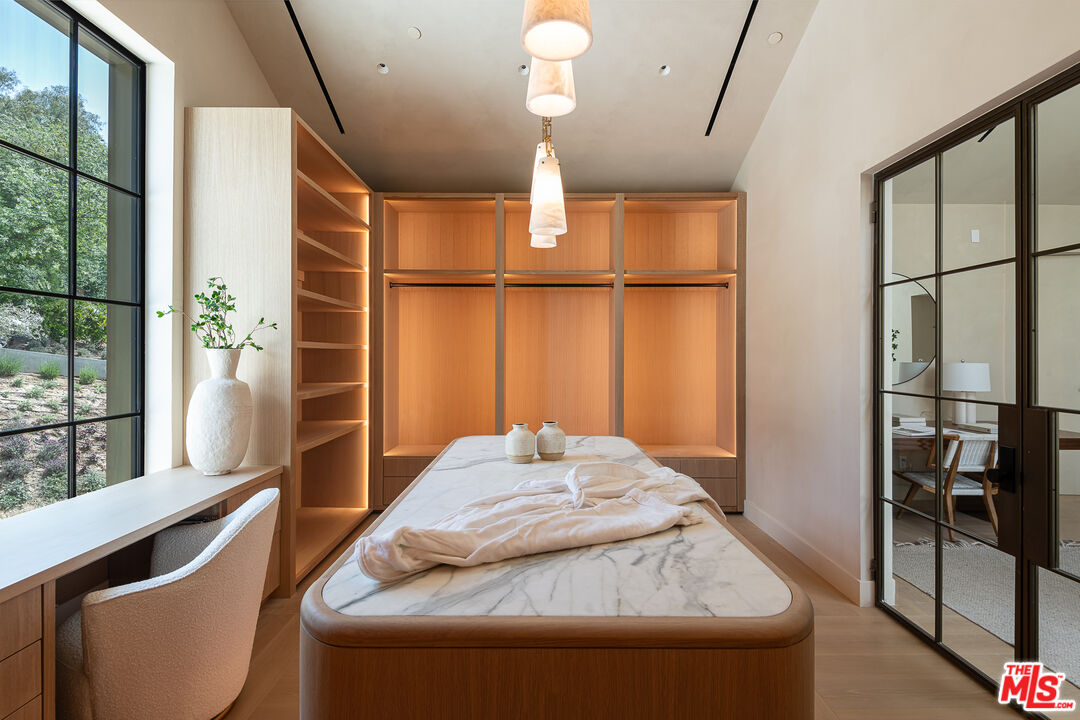
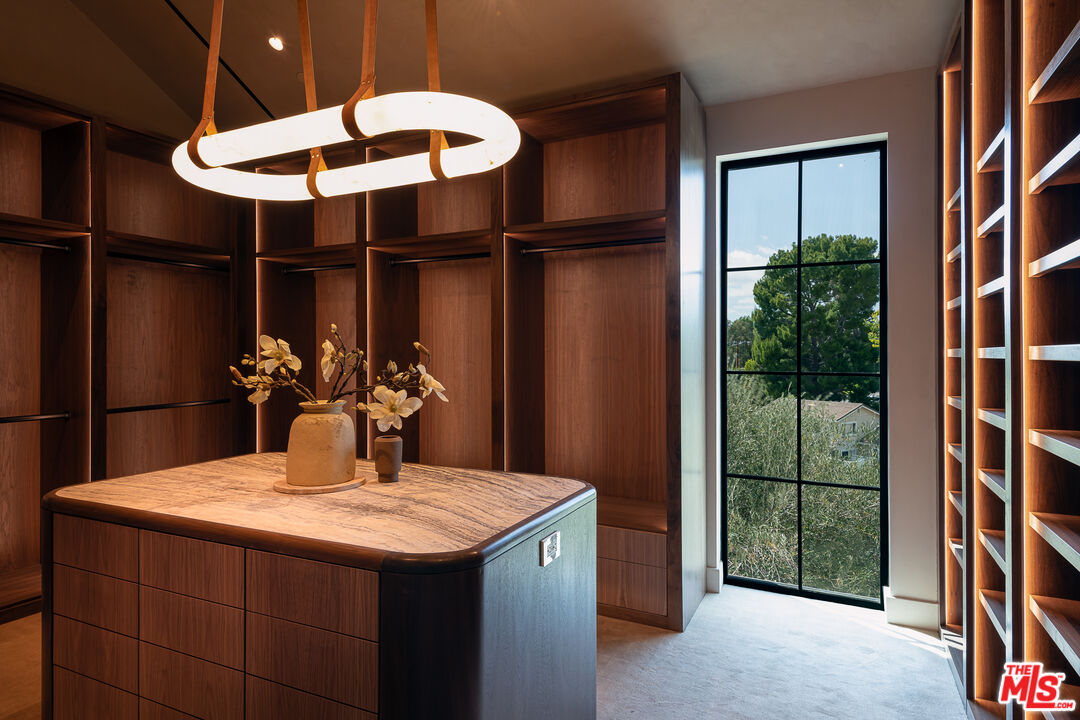
Walk-in closet with dark wood shelving, a marble-topped island, and a tall window overlooking trees.
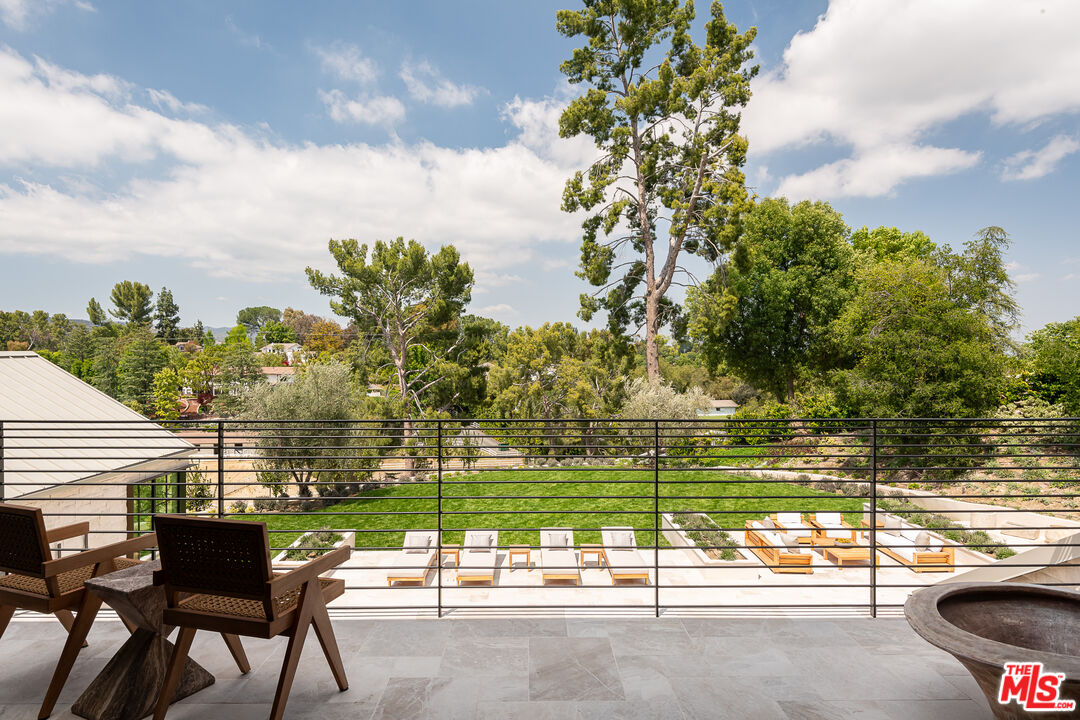
Outdoor terrace overlooking a landscaped lawn, with patio loungers and mature trees.
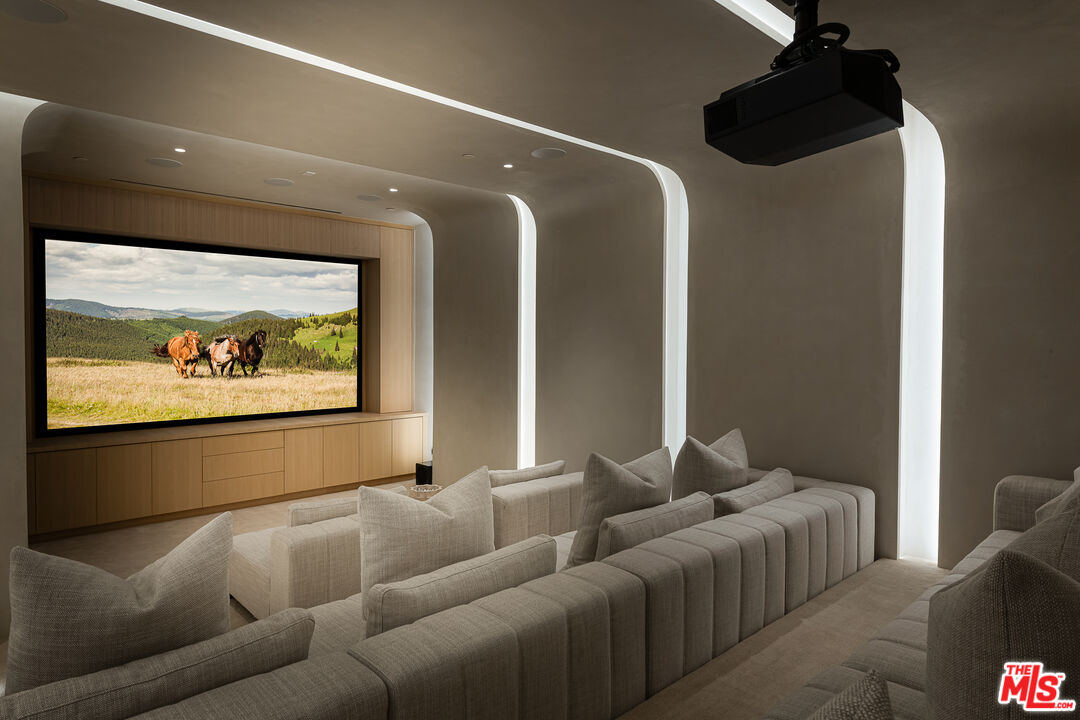
Home theater with rows of gray seating, a large screen, and a ceiling-mounted projector.
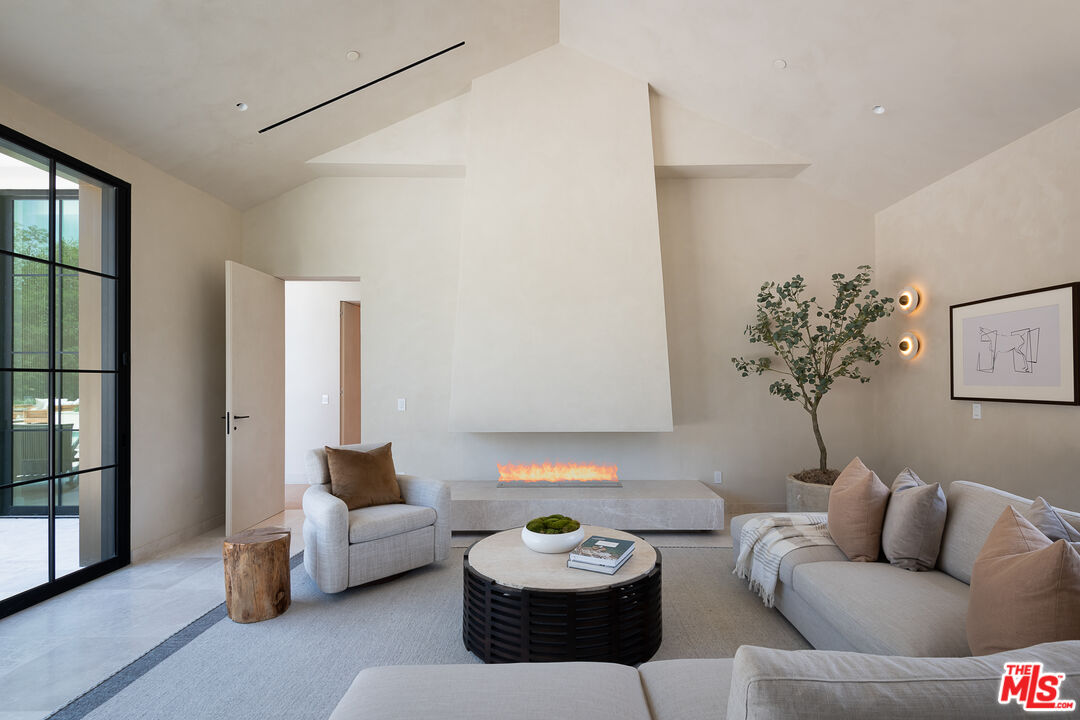
Living room with a modern linear fireplace, vaulted ceiling, and black-framed glass doors.
Furnished living room with a cream sectional, marble-accented shelving, and tall black-framed windows.
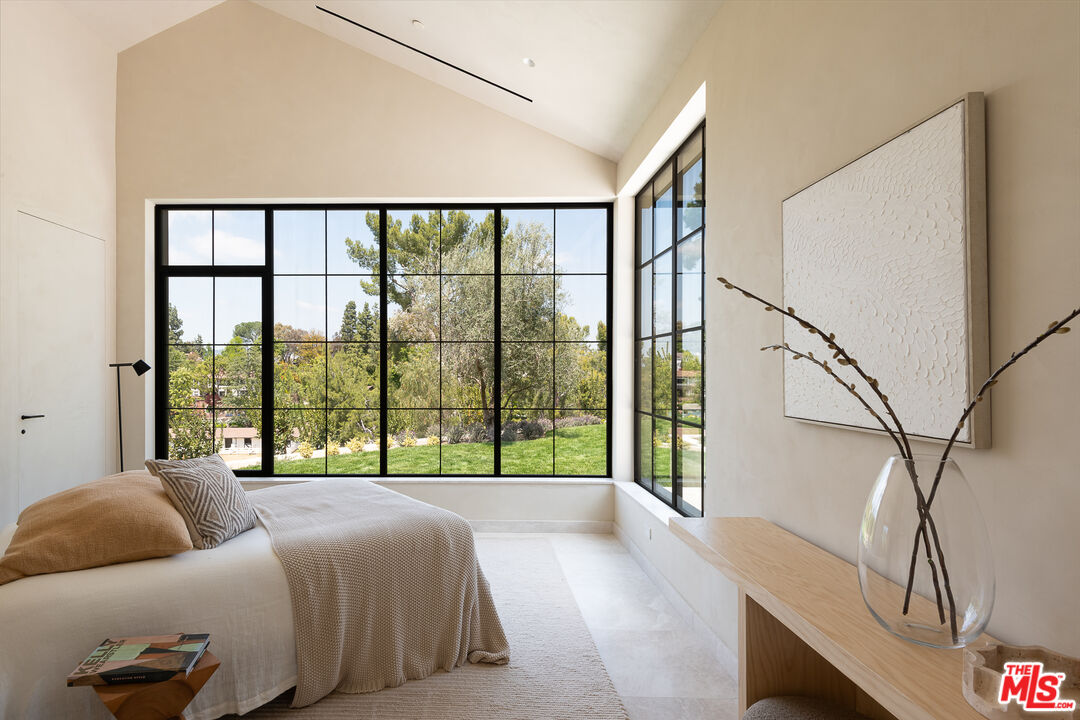
Modern bedroom with neutral bedding and expansive black-framed windows overlooking a green lawn and trees.
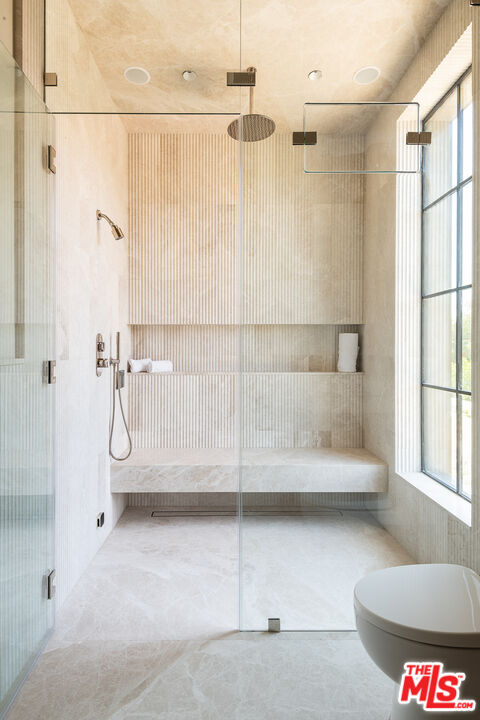
Walk-in shower with a built-in stone bench, glass enclosure, and tall black-grid window.
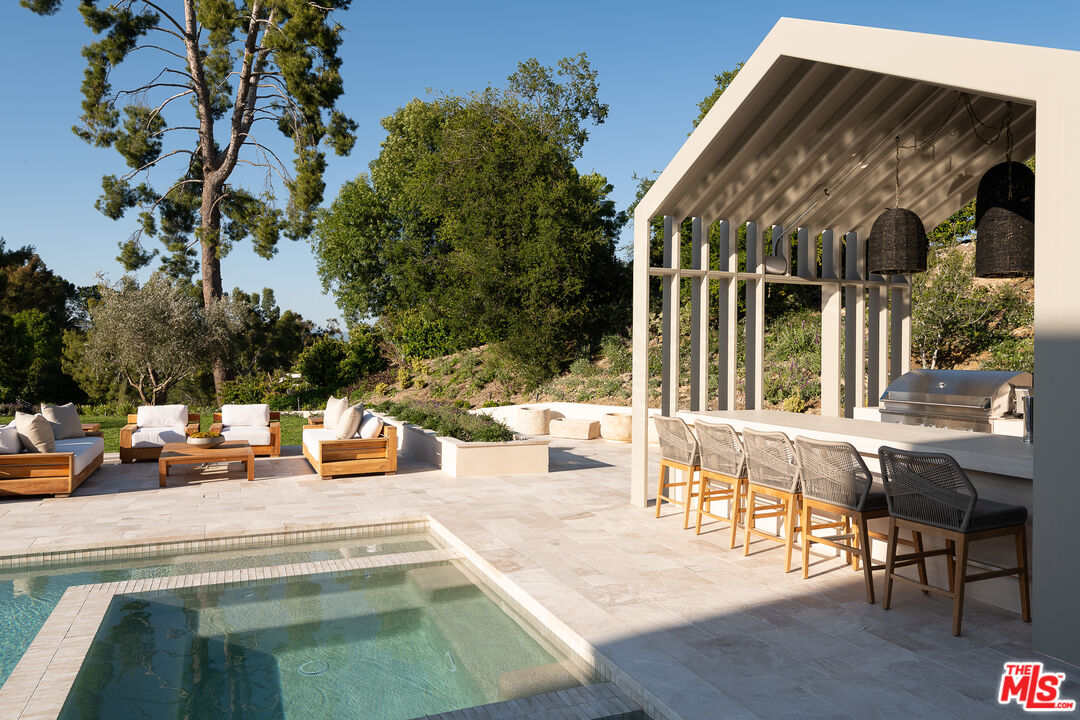
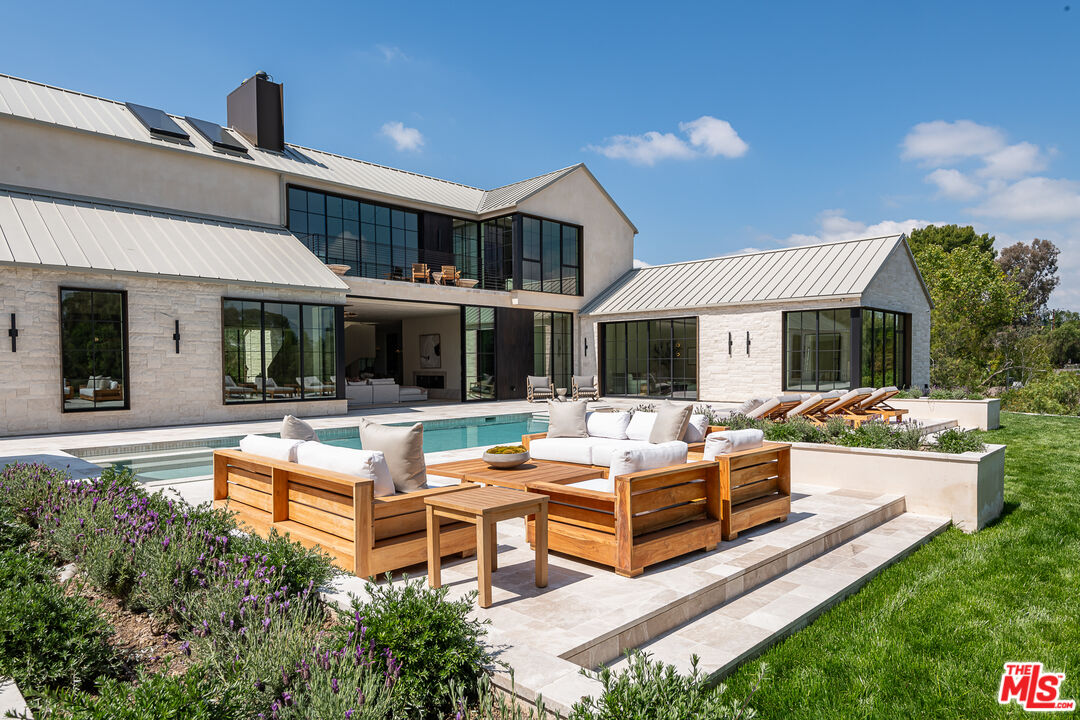
Backyard pool and stone patio with lounge seating and a covered outdoor kitchen.
Modern stone-and-glass home with a swimming pool and furnished patio.
Modern home with a swimming pool, broad paved patio, and rolling hills beyond.
Aerial view of a modern home with a pool, landscaped grounds, and a curved driveway.
Modern two-story home with illuminated glass walls, a swimming pool, and an expansive stone patio.
SEE ALL PHOTOS
Aerial view of a modern home with a pool, landscaped grounds, and rolling hills beyond.
Gated property entrance with a black metal gate, paved driveway, and wooded hills beyond.
Modern two-story home with pale stone walls, metal roofs, and a circular driveway.
Rustic hand pump beside a stone basin outside a modern glass-walled home.
Contemporary home entrance with black-framed glass doors, pale stone wall, and modern sconces.
Open-plan entry hall with a floating staircase, light wood floors, and living area beyond.
Modern living room with floor-to-ceiling glass doors, a cream sofa, and views of a stone terrace and green hills.
Living room with a cream sofa, floor-to-ceiling windows, and a built-in library and bar.
Modern interior with a sculptural floating staircase beside a dining area and tall windows.
Dining room with a long wood table, upholstered chairs, and floor-to-ceiling windows overlooking a patio.
Dining room with a long wood table, upholstered chairs, and expansive black-framed windows.
Patio seating around a fire pit beneath mature olive trees.
Kitchen with a marble island, dark wood cabinetry, and built-in bookshelves beside a leather sofa.
Living room with built-in bookshelves, abstract artwork, and brown leather seating beside a marble-topped island.
Modern bar with a dark wood island, three brass-base stools, and illuminated shelves against a marble-patterned backsplash.
Home library with dark built-in bookshelves, glass-paneled doors, and a leather sofa.
Furnished home office with a long desk and black-framed windows overlooking rolling hills.
Open-plan kitchen with a long stone island, six stools, marble backsplash, and large windows.
Modern kitchen with twin pale stone islands, full-height walnut cabinetry, and sculptural pendant lights.
Modern kitchen with a veined-stone island, dark wood cabinetry, and a row of bar stools.
Dining room with a long wood table and chairs beside windows overlooking a pool.
Open-plan living room with a fireplace, pale wood floors, and glass doors opening to a patio.
Modern living room with a cream sectional, linear fireplace, and floor-to-ceiling glass doors.
Open-plan living room with a sectional, rounded chairs, and a kitchen island overlooking the pool.
Home gym with exercise equipment and sliding glass doors opening to a patio.
Modern home patio with a round plunge pool, gravel courtyard, white loungers, and flowering terraced landscaping.
Outdoor pool with sunken fire-pit seating, lounge chairs, and a covered dining bar at dusk.
Modern home with a swimming pool, sunken fire feature, and outdoor dining pavilion at dusk.
Bright landing with geometric skylights, pale wood floors, and a stairwell opening.
Furnished bedroom with a large bed, arched mirror, and tall windows overlooking trees.
Staged bedroom with a large black-framed window overlooking trees and a white fence.
Modern bedroom with a king bed and sliding glass doors opening to a patio.
Living room with a linear fireplace, brass chandelier, and wide glass doors overlooking trees.
Living room with skylights, a gray sofa, sculptural chairs, and black-framed glass doors.
Bathroom with a stone soaking tub beside tall black-framed windows and a floating wood vanity.
Modern bathroom with a stone soaking tub beside floor-to-ceiling windows overlooking trees.
Primary bathroom with a freestanding tub, double vanity, and large windows overlooking trees.
Modern bedroom with illuminated wood wardrobes, a marble-topped bed, and a desk beside large windows.
Walk-in closet with dark wood shelving, a marble-topped island, and a tall window overlooking trees.
Outdoor terrace overlooking a landscaped lawn, with patio loungers and mature trees.
Home theater with rows of gray seating, a large screen, and a ceiling-mounted projector.
Living room with a modern linear fireplace, vaulted ceiling, and black-framed glass doors.
Furnished living room with a cream sectional, marble-accented shelving, and tall black-framed windows.
Modern bedroom with neutral bedding and expansive black-framed windows overlooking a green lawn and trees.
Walk-in shower with a built-in stone bench, glass enclosure, and tall black-grid window.
Backyard pool and stone patio with lounge seating and a covered outdoor kitchen.
Modern stone-and-glass home with a swimming pool and furnished patio.
Modern home with a swimming pool, broad paved patio, and rolling hills beyond.
Aerial view of a modern home with a pool, landscaped grounds, and a curved driveway.
Modern two-story home with illuminated glass walls, a swimming pool, and an expansive stone patio.
For Lease

24172 Lupin Hill Rd

24172 Lupin Hill Rd, Hidden Hills, CA 91302

$95,000/month
Introducing 24172 Lupin Hill Road, A modern chalet hidden in the hills of California. Unveiled as a paragon of contemporary architecture and refined design, 24172 Lupin Hill Road emerges as a newly constructed estate nestled within the prestigious, guard-gated community of Hidden Hills. An inspired collaboration of design and craftsmanship, this nearly 11,000-square-foot estate with a 4-car-garage is a rare offering that captures the essence of luxurious interiors and the laid-back beauty of California living. Set behind grand double gates and approached by a long, private driveway framed by majestic landscaping and a roundabout motor court, this architectural tour de force is the epitome of seclusion and elegance. Every inch of the home speaks to intentional design and elevated living. Inside, a vast open floor plan unfolds beneath soaring ceilings, blending form and function with the use of natural stone, organic textures, and exquisite custom finishes throughout. Anchoring the estate is an oversized dedicated dining area, perfect for hosting grand-scale gatherings, and a striking library-office pairing that redefines luxury work-from-home environments. A four-car garage offers ample room for collectors and convenience, while the wellness wing transports residents into a sanctuary of rejuvenation. Here, a spacious wellness and fitness room complemented by a cold plunge stone tub beneath the open sky, inviting daily rituals of health and vitality. The primary suite is a true sanctuary featuring dual walk-in closets of generous scale and a spa-worthy bathroom that rivals the finest hotels, complete with a sculptural stone soaking tub oriented toward sweeping canyon and hillside views. For ultimate functionality and guest privacy, a beautifully appointed poolside guest house expands the estate's living quarters, ideal for hosting in effortless style. Indoor and outdoor boundaries dissolve as walls of glass frame the estate's manicured grounds, where curated landscape design meets breathtaking natural surroundings. Every detail from materiality to flow has been crafted to offer an immersive living experience that is both grounded in nature and boldly luxurious. More than a residence, 24172 Lupin Hill Road is a private sanctuary, a design statement, and a legacy in the making a new benchmark for the traditional-modern living in Hidden Hills.

6
beds

8
baths

10,800 Sq.Ft. LIVING AREA

1.3 Acres lot

Features & Amenities

Interior

  • total bedrooms6
  • Total bathrooms8
  • full bathrooms7
  • half bathroom1
  • Laundry room Room
  • Flooring Mixed
  • Fireplace Living Room, Primary Bedroom, Guest House
  • APPLIANCES Built-Ins

Area & Lot

  • Status For Lease
  • Living Area10,800 Sq.Ft.
  • Lot Area1.3 Acres
  • MLS® ID26866683
  • TypeResidential
  • YEAR BUILT2025
  • NeighborhoodHidden Hills
  • Architecture StylesChalet
  • View DescriptionHills

Exterior

  • STORIES2
  • PoolIn Ground
  • parkingGarage - 4 Car, Auto Driveway Gate
  • HEAT TYPECentral
  • AIR CONDITIONINGCentral
  • security FeaturesGated Community with Guard

Financial

  • Lease Price$95,000/mo
  • Zoning HHRAS1*

Schedule a Showing

Two women pose indoors in white tops and contrasting teal and sage trousers.
link
Maya Librush

Maya Librush

Hidden Hills

34.1649° N, 118.6648° W

Explore

Follow Us on Instagram