
The Librush Group
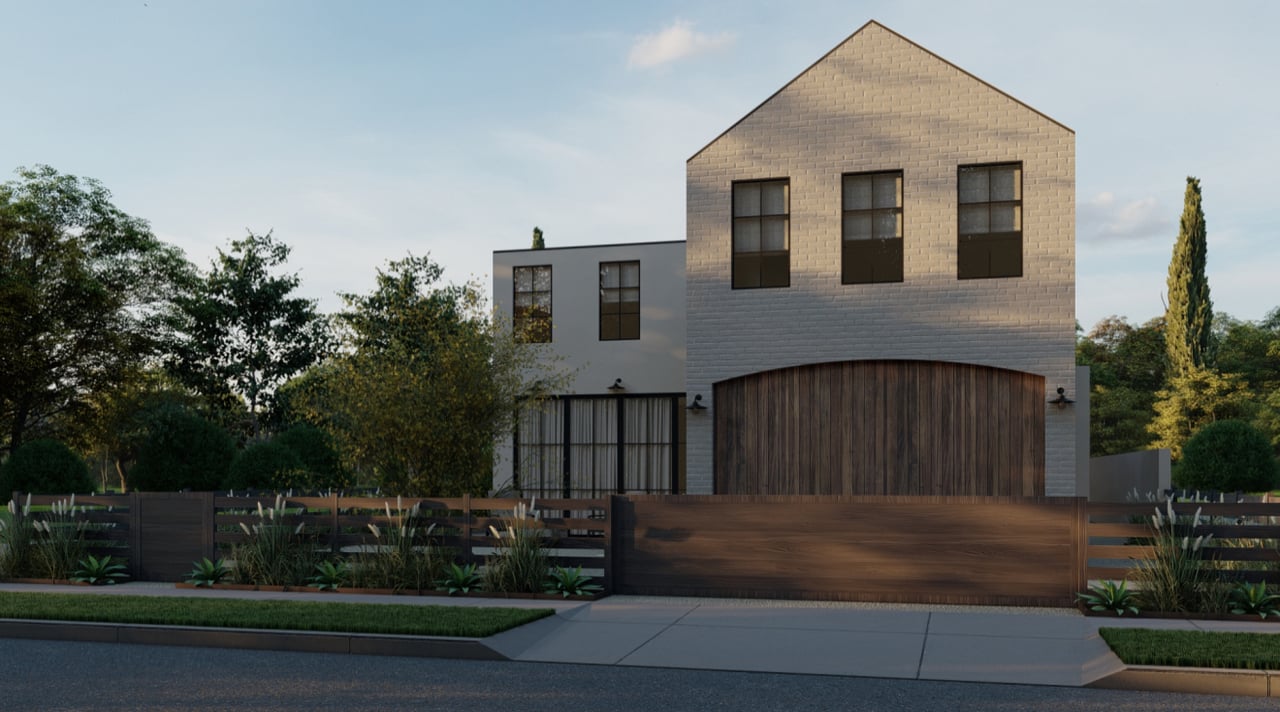
Modern two-story house with a pale brick gable, arched wooden garage door, and landscaped frontage.
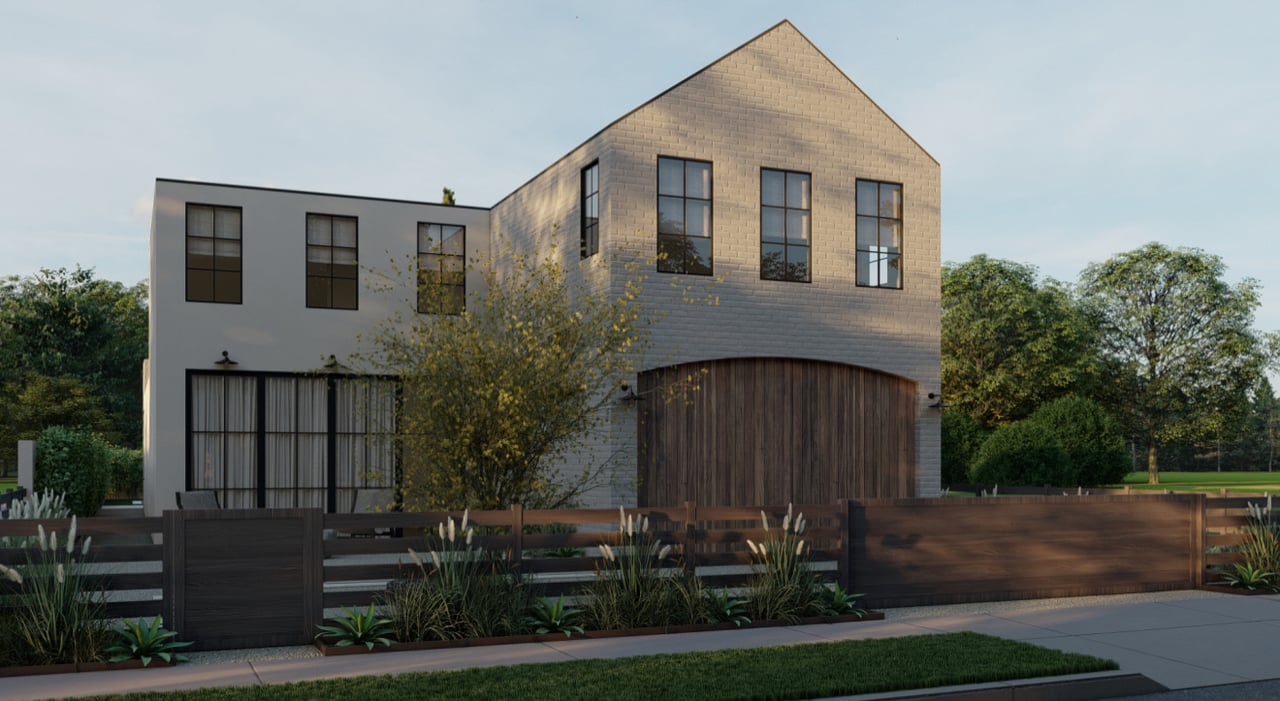
Contemporary two-story home with a brick gable, wood garage door, and dark front fence.
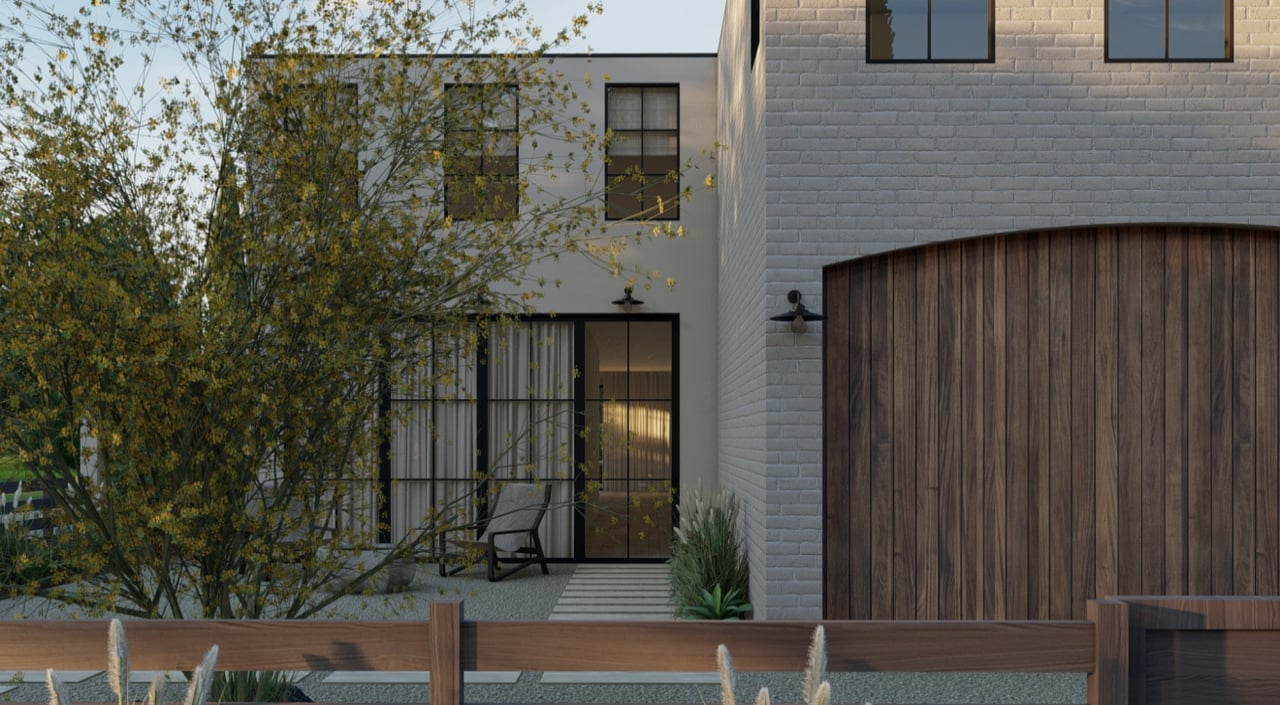
Modern two-story home with white brick, a large arched wood garage door, and landscaped courtyard.
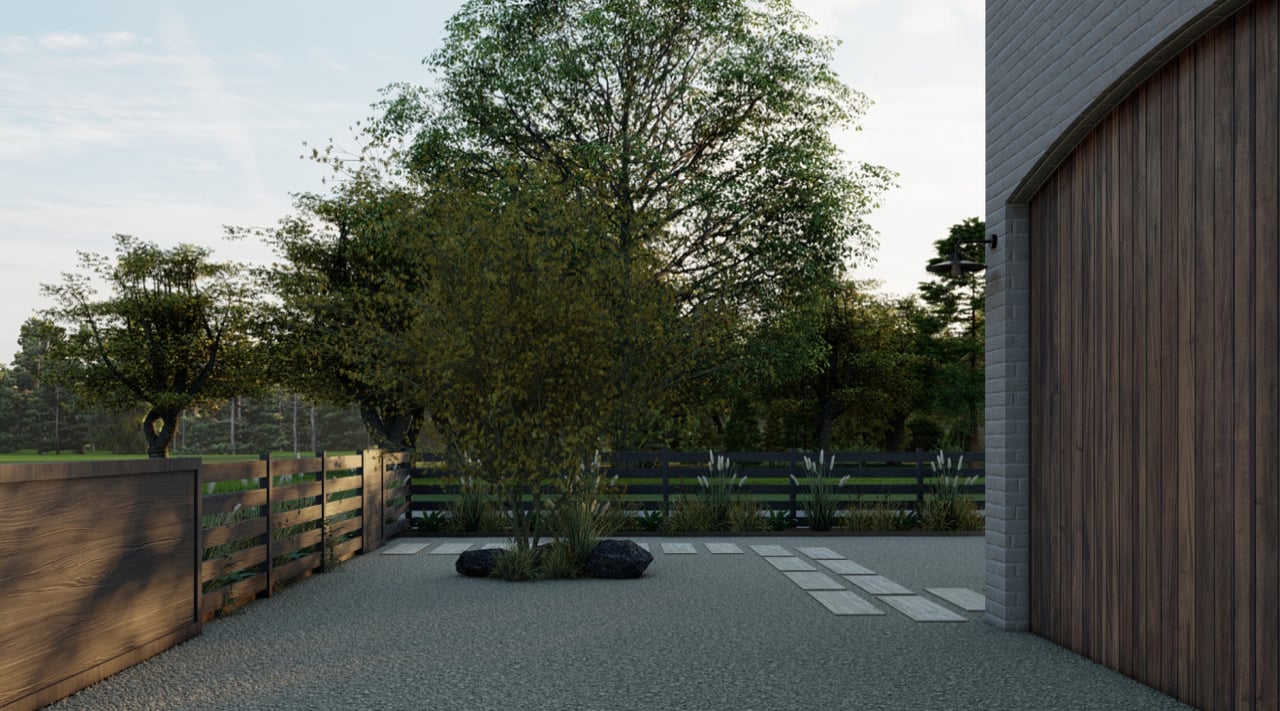
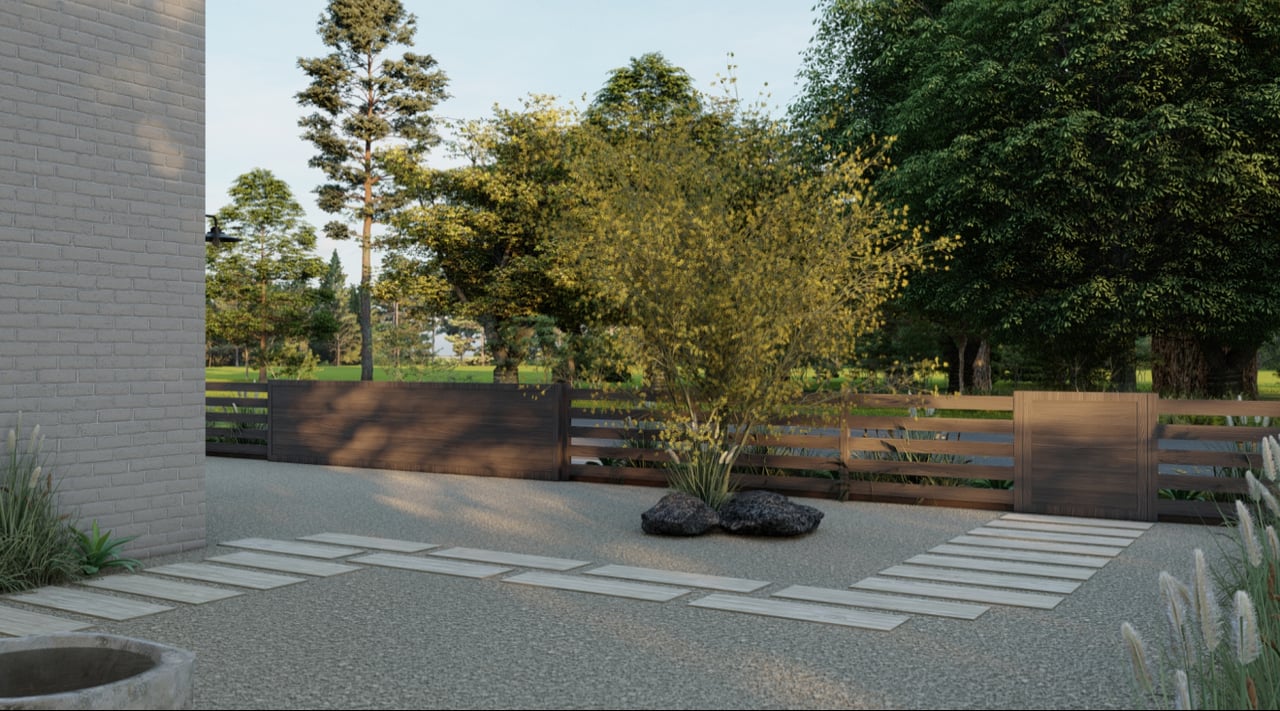
Modern home side yard with gravel patio, stepping stones, wood fencing, and mature trees.
Gravel courtyard with stepping stones, a wood-slat gate, and mature trees.
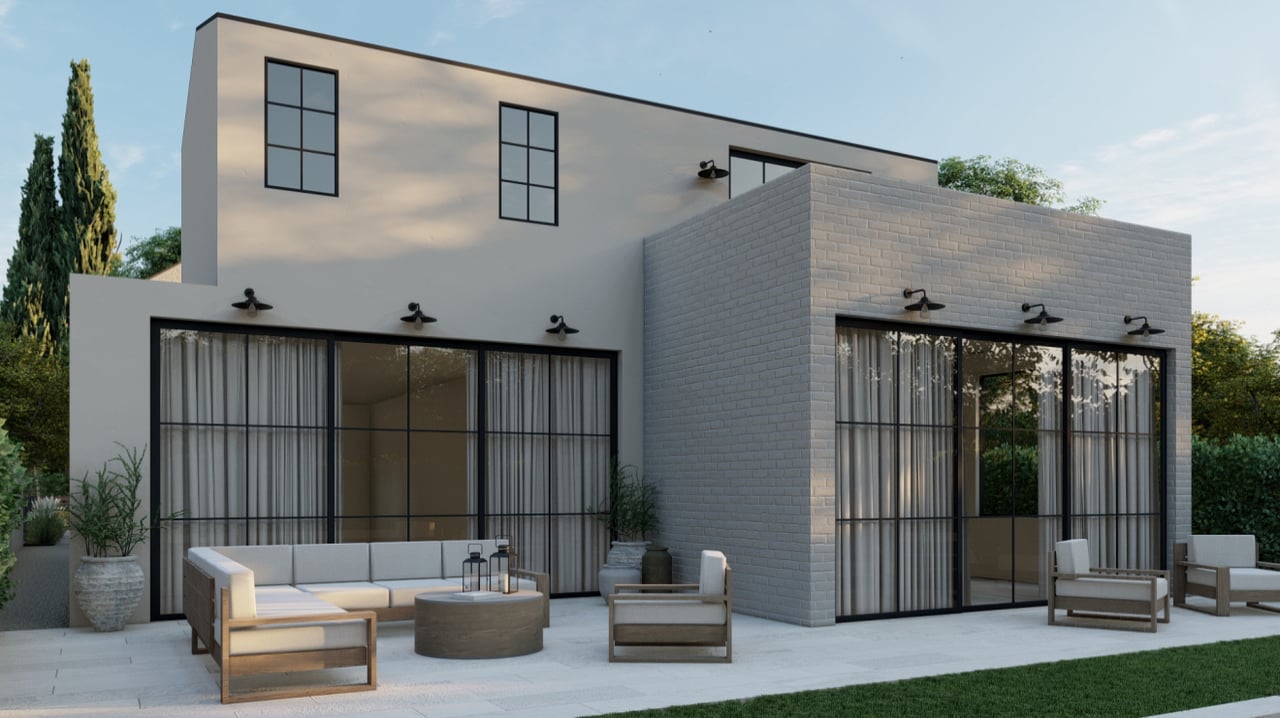
Modern two-story home with a gray brick extension and furnished backyard patio.
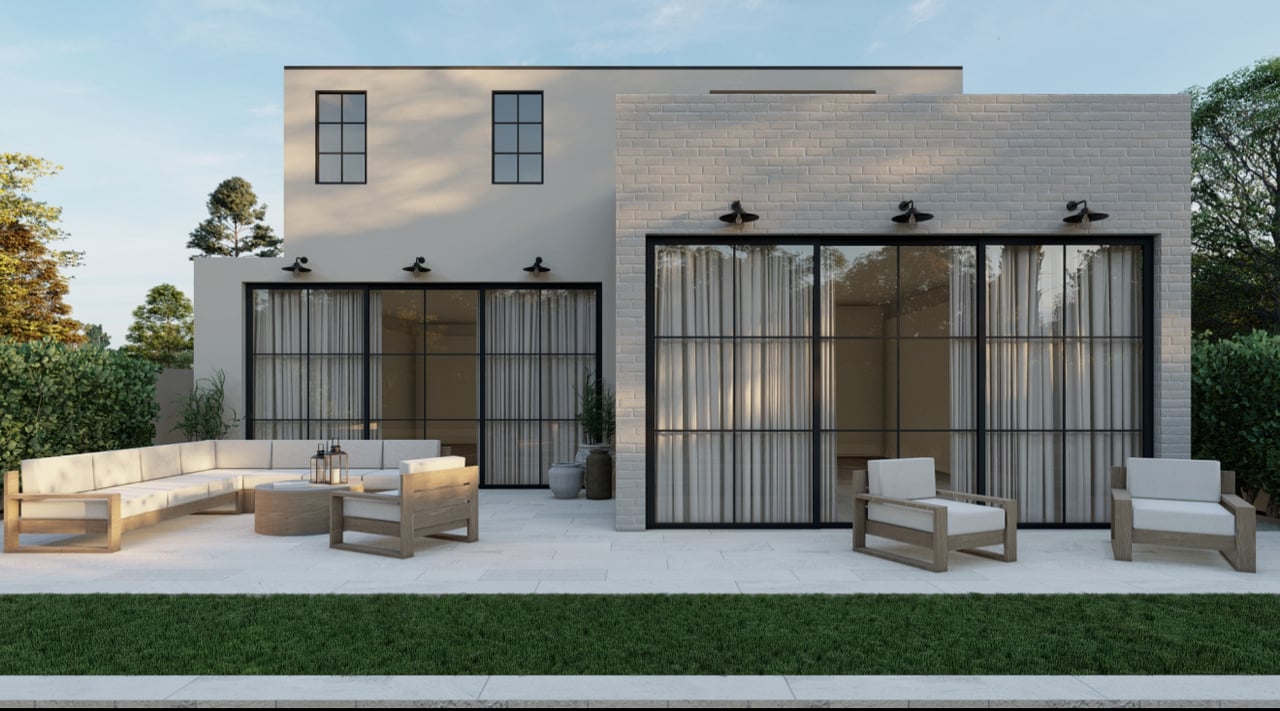
Modern home's rear patio with a brick facade, glass doors, and outdoor seating.
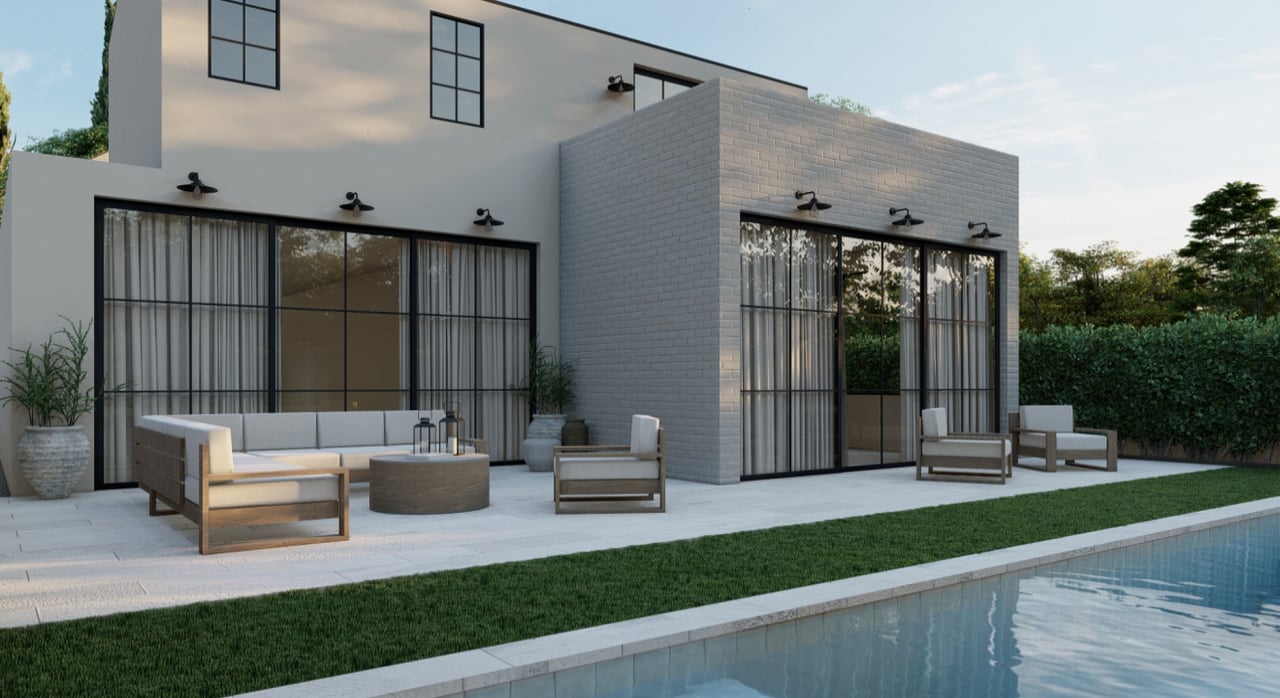
Modern home's rear patio with outdoor seating beside a lawn and swimming pool.
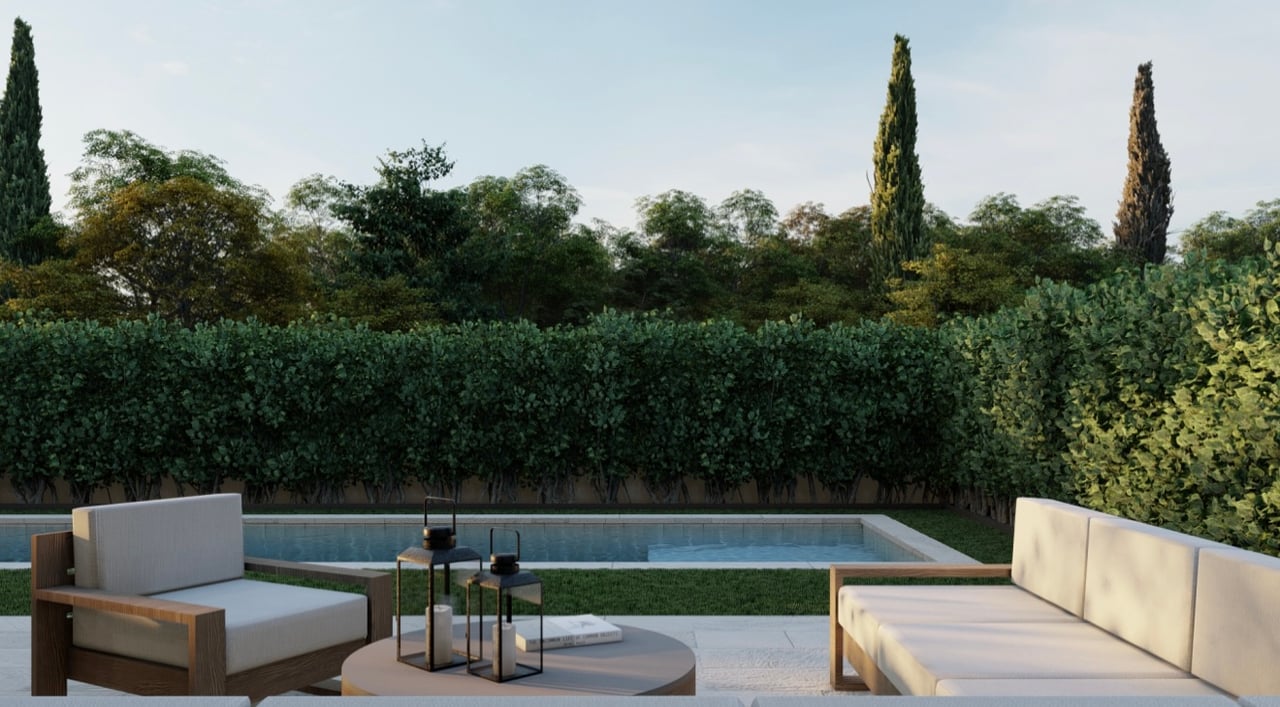
Backyard pool bordered by tall hedges, with modern lounge chairs and a low round table.
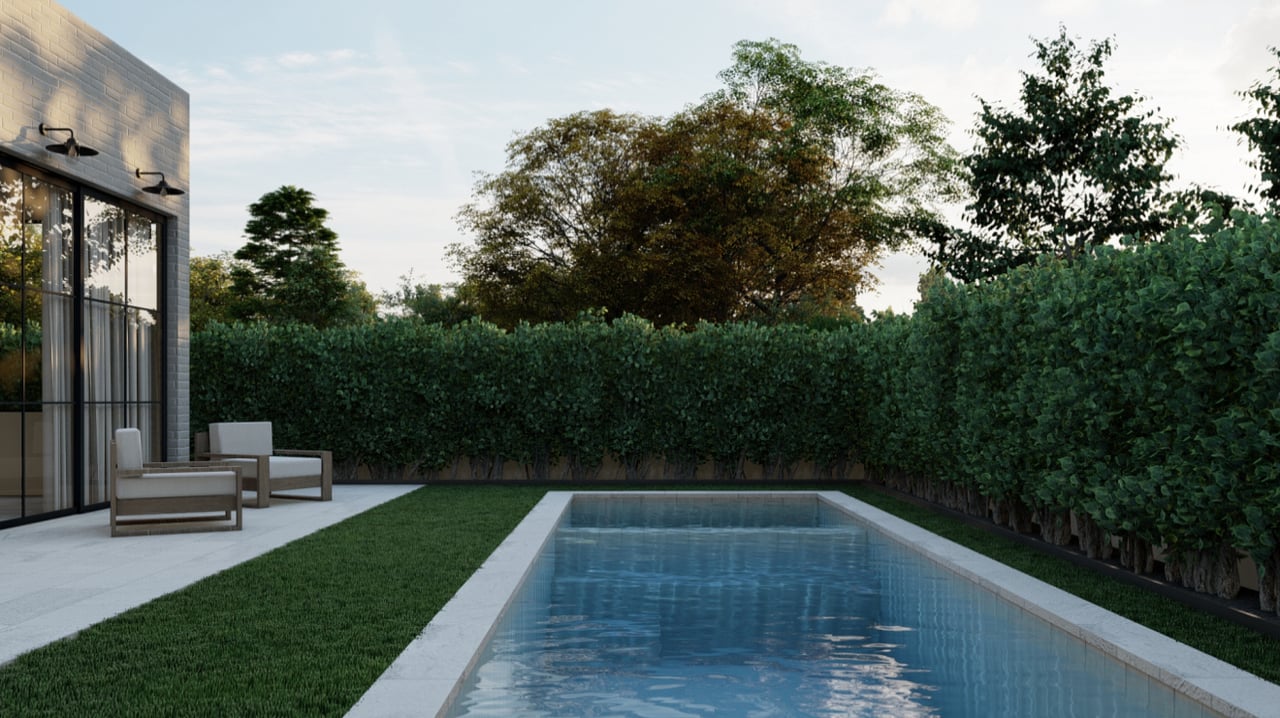
Backyard pool beside a modern home, with a narrow lawn, tall hedges, and patio chairs.
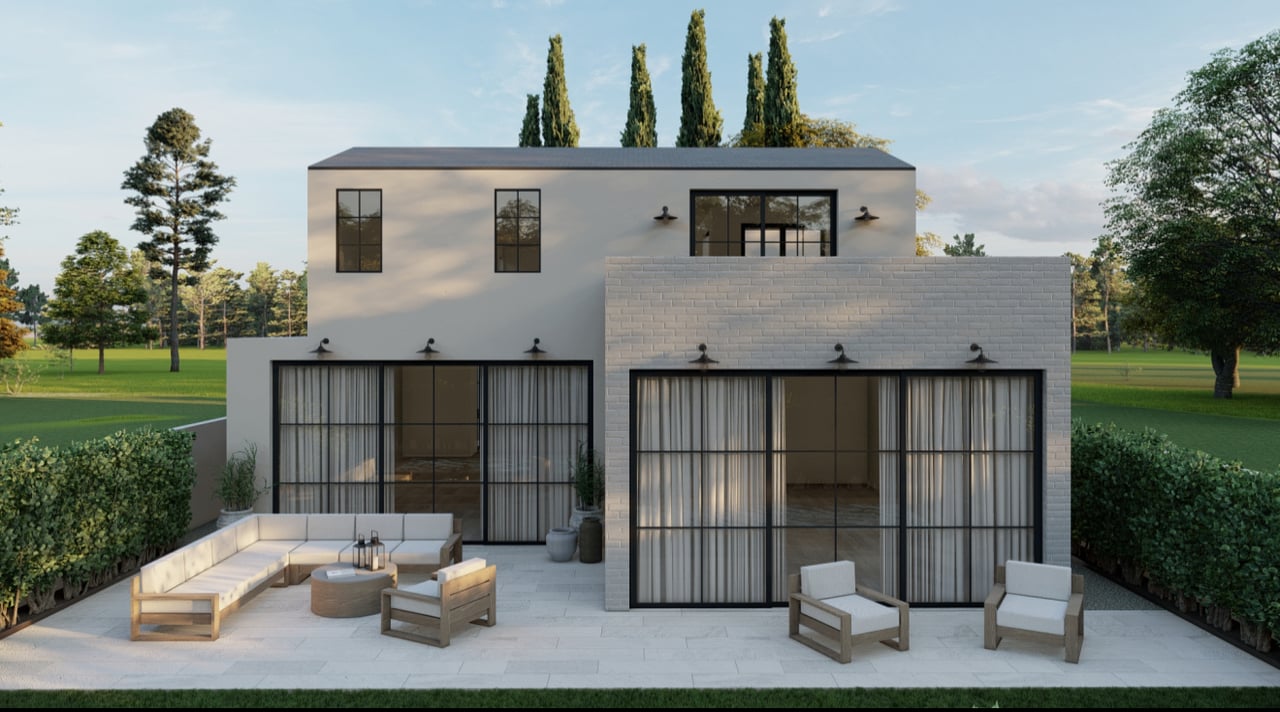
Modern two-story home with a paved rear patio, outdoor seating, and large glass doors.
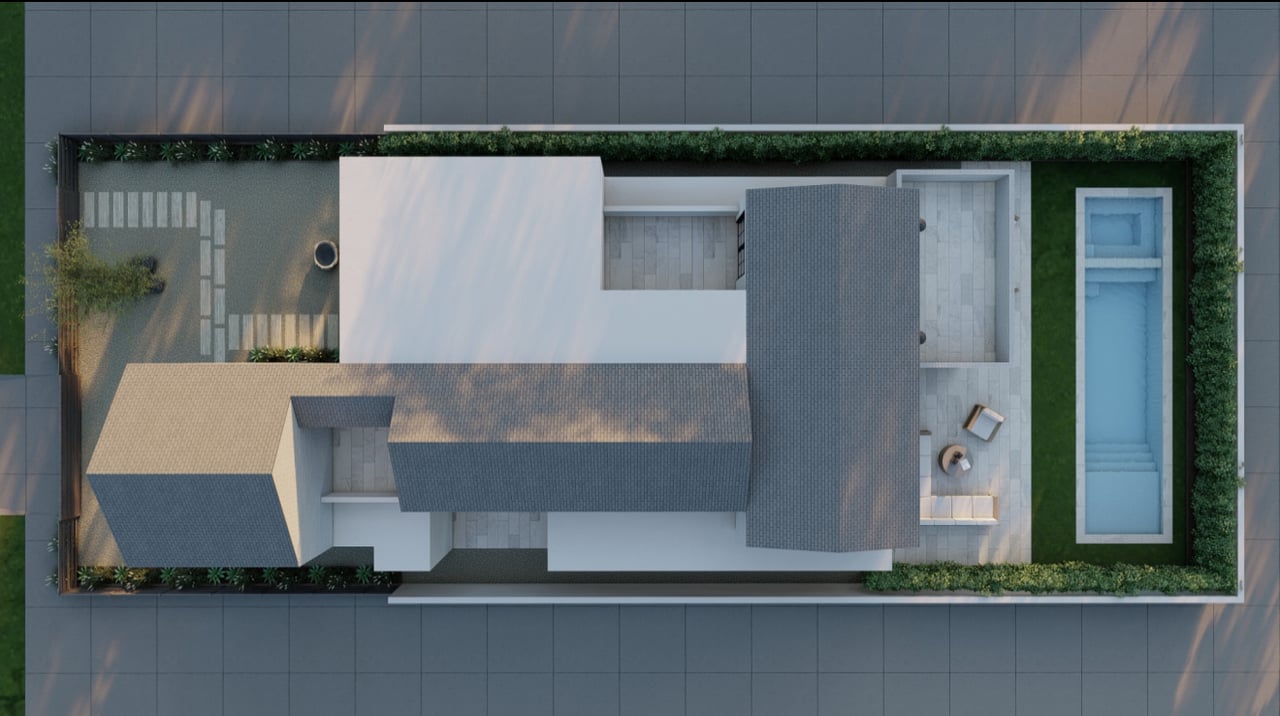
Aerial view of a modern home with a long pool, paved patio, and landscaped yard.
SEE ALL PHOTOS
Modern two-story house with a pale brick gable, arched wooden garage door, and landscaped frontage.
Contemporary two-story home with a brick gable, wood garage door, and dark front fence.
Modern two-story home with white brick, a large arched wood garage door, and landscaped courtyard.
Modern home side yard with gravel patio, stepping stones, wood fencing, and mature trees.
Gravel courtyard with stepping stones, a wood-slat gate, and mature trees.
Modern two-story home with a gray brick extension and furnished backyard patio.
Modern home's rear patio with a brick facade, glass doors, and outdoor seating.
Modern home's rear patio with outdoor seating beside a lawn and swimming pool.
Backyard pool bordered by tall hedges, with modern lounge chairs and a low round table.
Backyard pool beside a modern home, with a narrow lawn, tall hedges, and patio chairs.
Modern two-story home with a paved rear patio, outdoor seating, and large glass doors.
Aerial view of a modern home with a long pool, paved patio, and landscaped yard.
Coming Soon

4133 Laurelgrove Ave

4133 Laurelgrove Ave, Studio City, CA 91604

European Traditional New Construction in Studio City

Nestled in the coveted, tree lined Footbridge pocket of Studio City, this exquisite new construction blends timeless European Traditional design with sophistication. Spanning 4,300 square feet, the home features 4 bedrooms, 5 bathrooms, a private office, a theater, and a stylish second-floor den.

Thoughtfully curated finishes include Fleetwood doors and sliders, a Control4 smart home system, and integrated security cameras. Seamless indoor-outdoor living is achieved with expansive living and dining spaces that open to a resort style backyard complete with pool and spa.

A rare opportunity to own refined new construction in one of Studio City’s most desirable enclaves.

4
beds

5
baths

4,300 Sq.Ft. LIVING AREA

6,499 Sq.Ft. lot

Features & Amenities

Interior

  • total bedrooms4
  • Total bathrooms5
  • Laundry room Inside, Washer & Dryer Included
  • Fireplace Decorative, Living Room
  • other interior Features Theater, Office

Area & Lot

  • Status Coming Soon
  • Living Area4,300 Sq.Ft.
  • Lot Area6,499 Sq.Ft.
  • MLS® IDSR24205077MR
  • TypeResidential
  • YEAR BUILT2026
  • NeighborhoodStudio City
  • View DescriptionNone
  • School DistrictLos Angeles Unified

Exterior

  • STORIES1
  • Garage Space2.0
  • water SourcePublic
  • PoolIn Ground, Spa, Private
  • AIR CONDITIONINGCentral
  • sewerPublic Sewer
  • Substructure2 Stories
  • security FeaturesControl4 Security Cameras

Financial

  • Price Upon Request
  • Zoning LAR1

Schedule a Showing

Two women pose indoors in white tops and contrasting teal and sage trousers.
link
Aleen Derartinian

Aleen Derartinian

Maya Librush

Maya Librush

Studio City

34.1436° N, 118.3953° W

Explore

Follow Us on Instagram